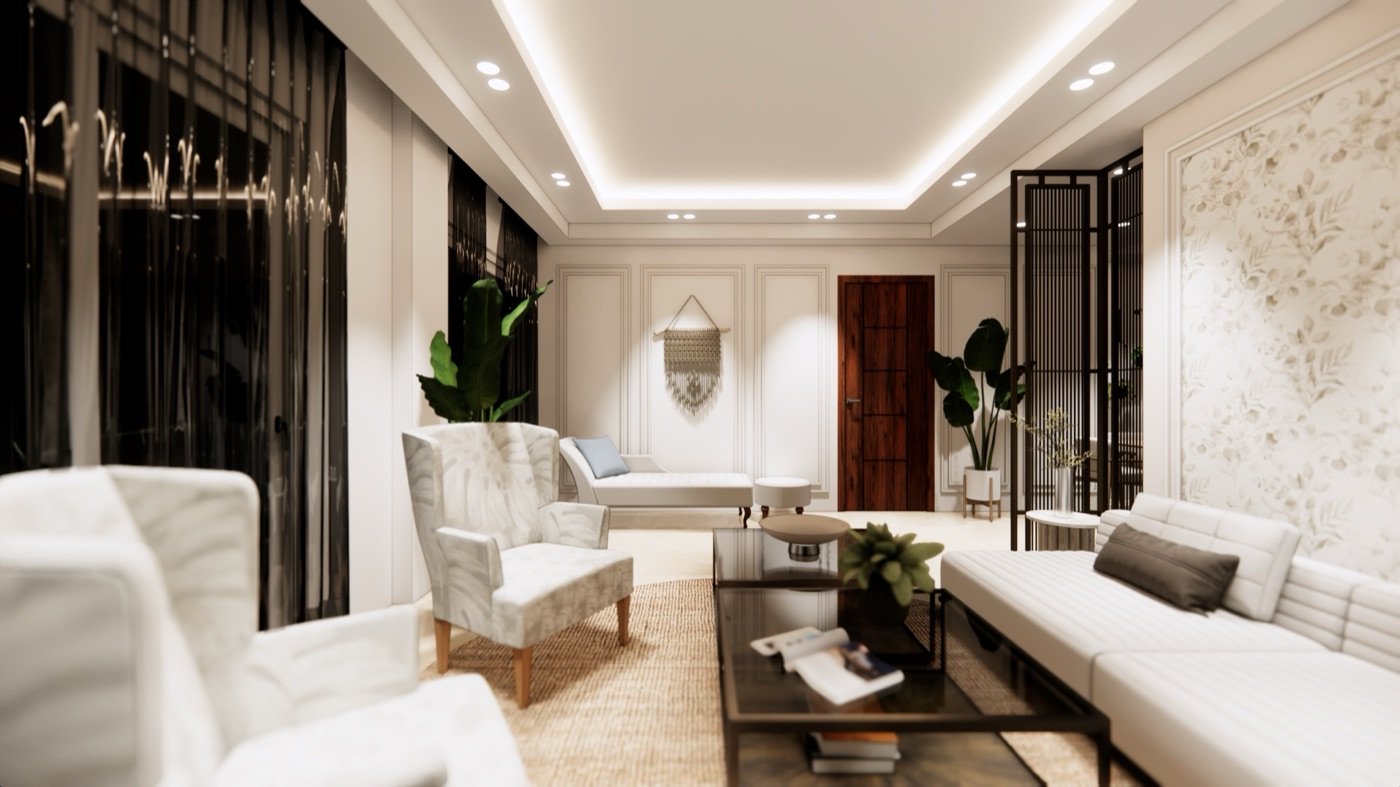
Your home, designed and built by one studio.
Concept, design, and execution. One team. One contract.
Most homes are finished by three different studios — an architect for the plan, an interior designer for the brief, a contractor for the build. We do all three under one roof. The brief that begins on a moodboard ends on a marble floor, with the same team you've been talking to from the first conversation.
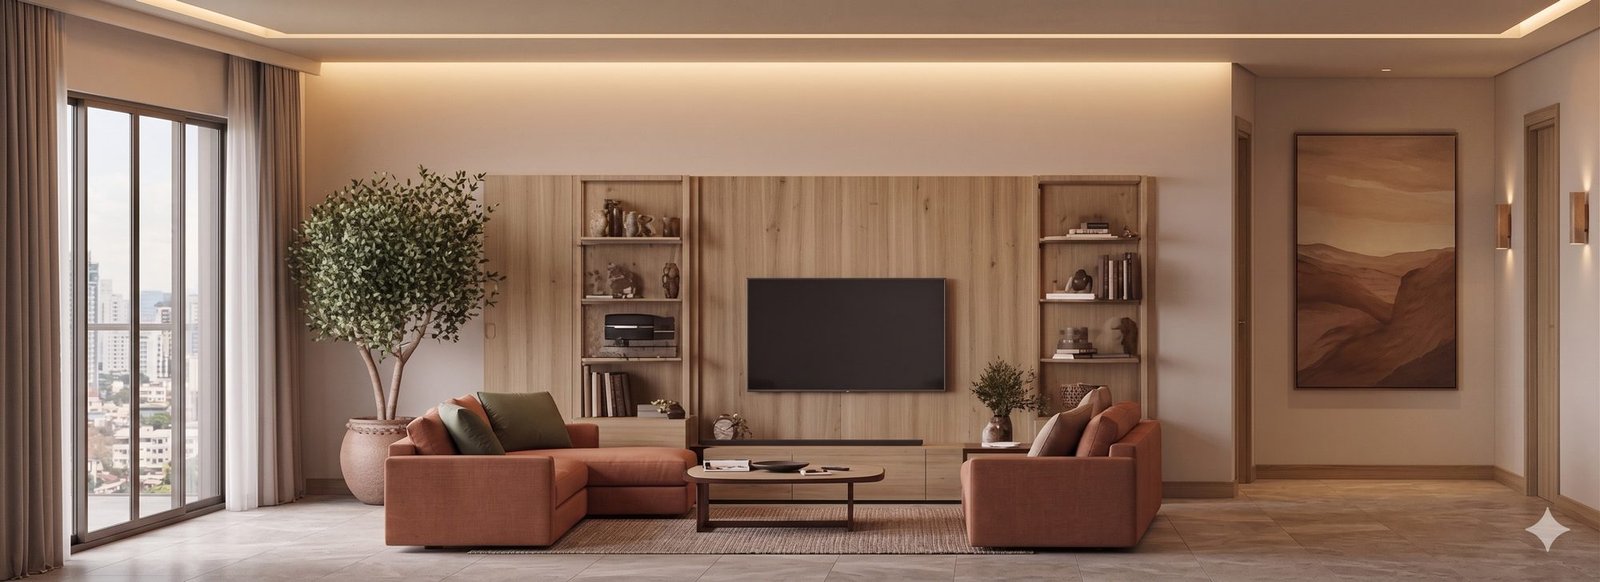
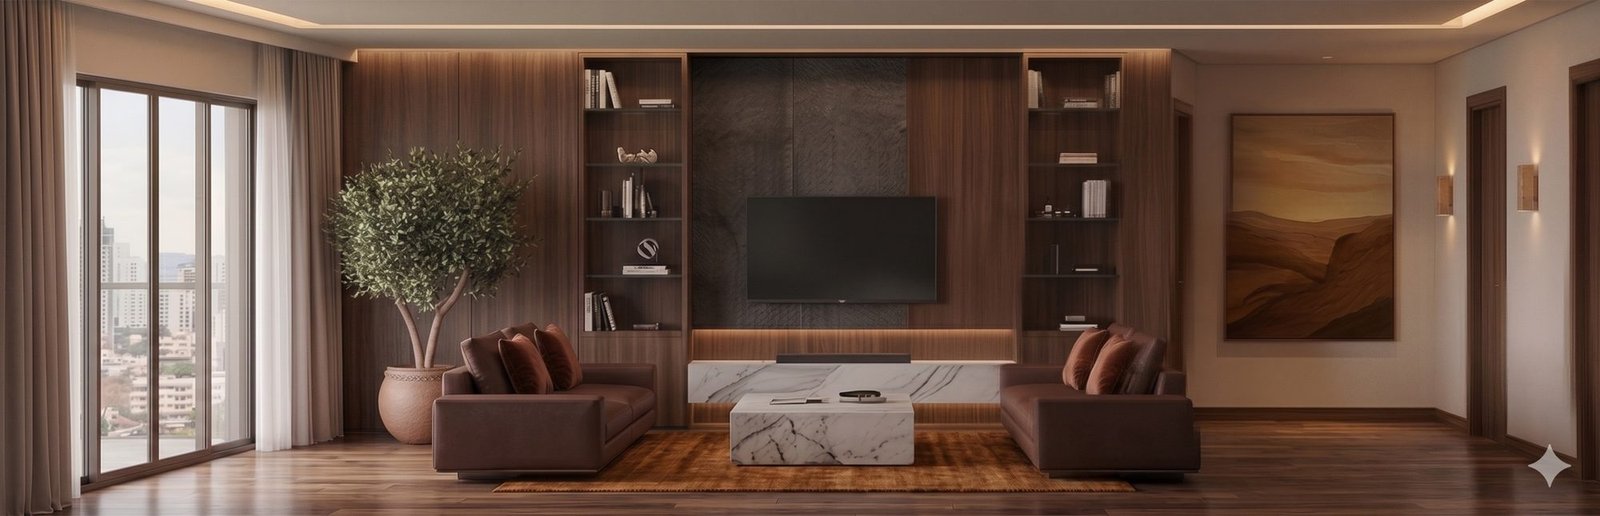
Pick a mood.
Tap any register to preview. Auto-cycles every six seconds.
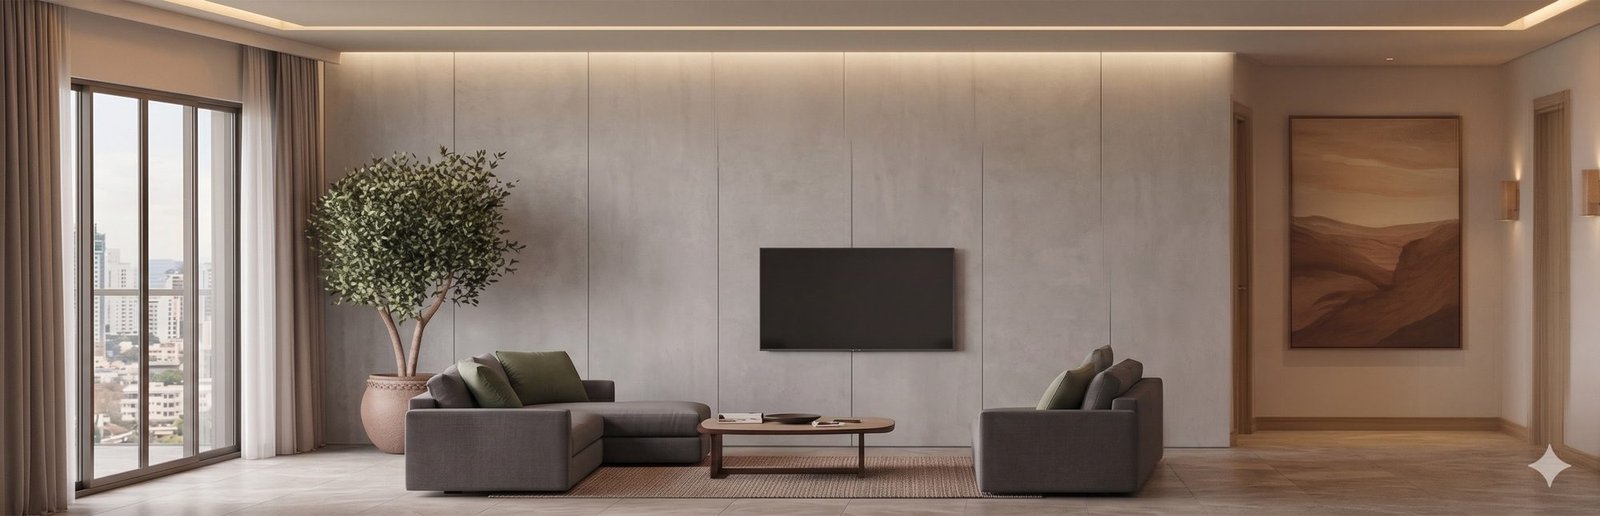
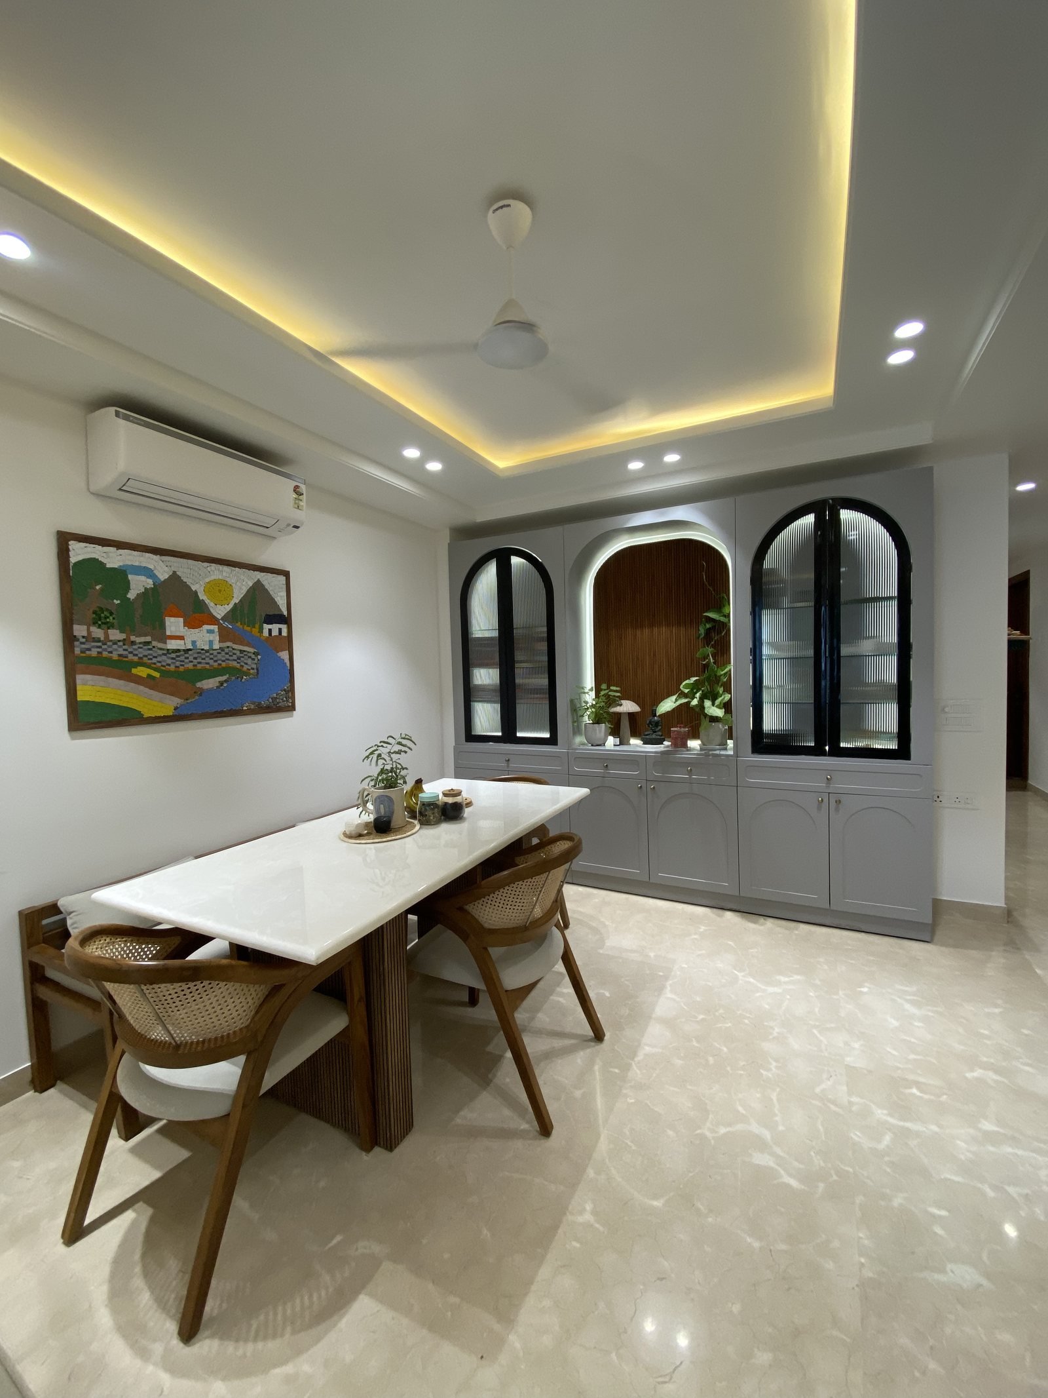
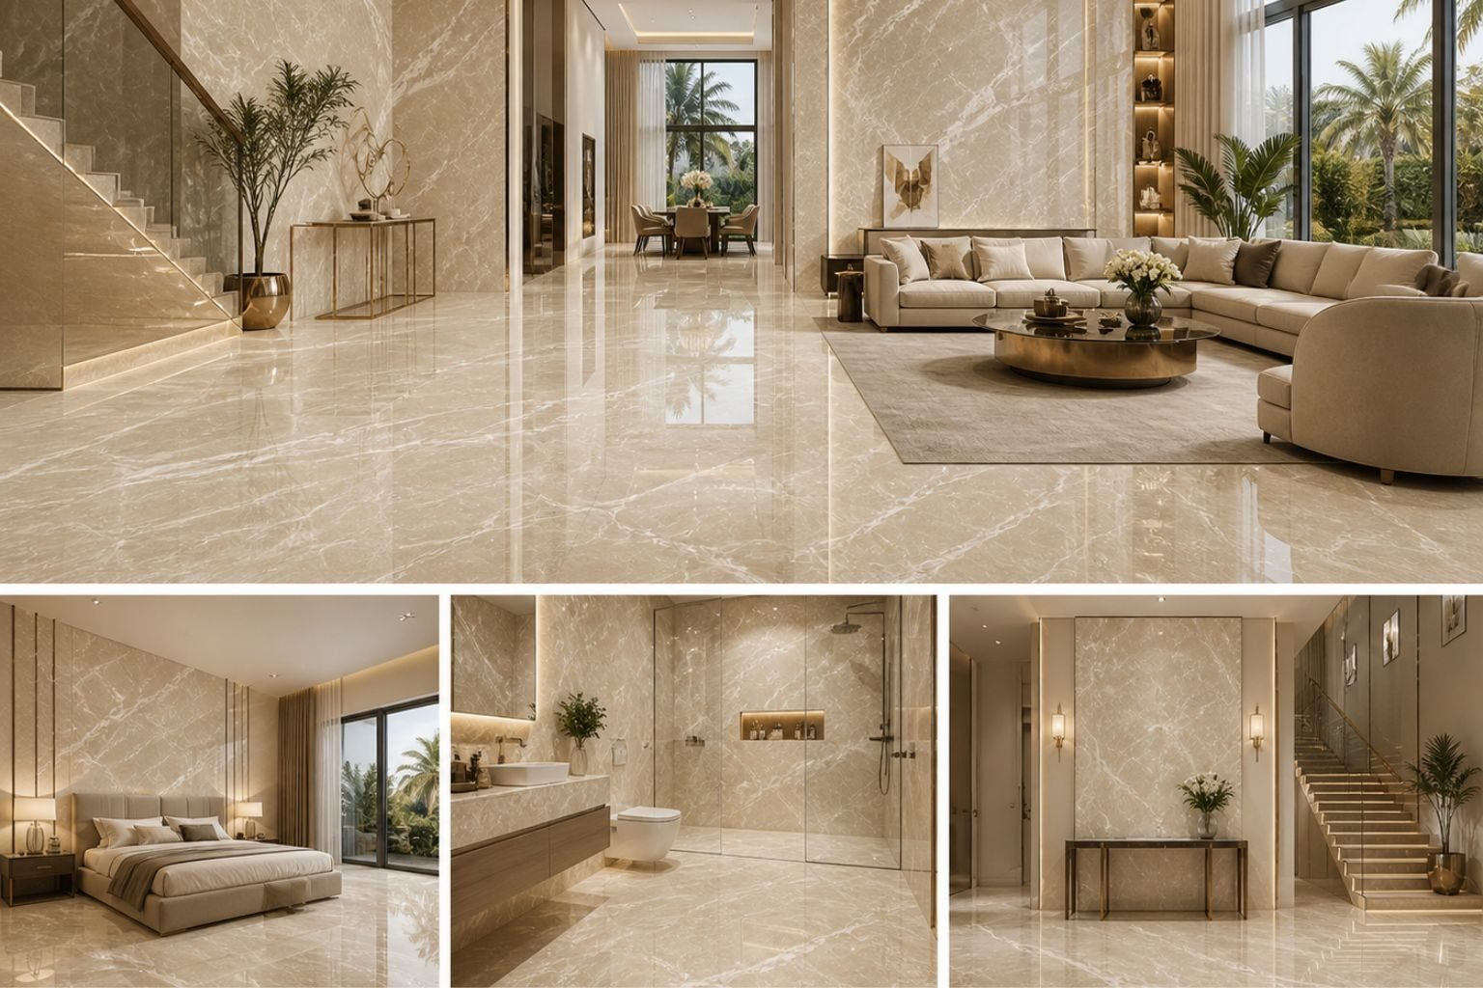
A floor that disappears into a wall, and a wall that disappears into a ceiling. Beige marble, ivory upholstery, brass set into the floor line, white oak veneer everywhere joinery shows. The room sits quietly and the family is the loudest thing in it.
The warmest register we work in. Cream marble through the floor, walnut joinery throughout, brushed brass on the door pulls, ochre cottons on the soft furnishings. Lit even before the lights come on.
A darker register, for clients who want their home to feel like an evening rather than a morning. Botticino marble, smoked oak joinery, charcoal lacquer on the kitchen, leather where leather goes — the dining bench, the study chair, the master bed back. Lit low.
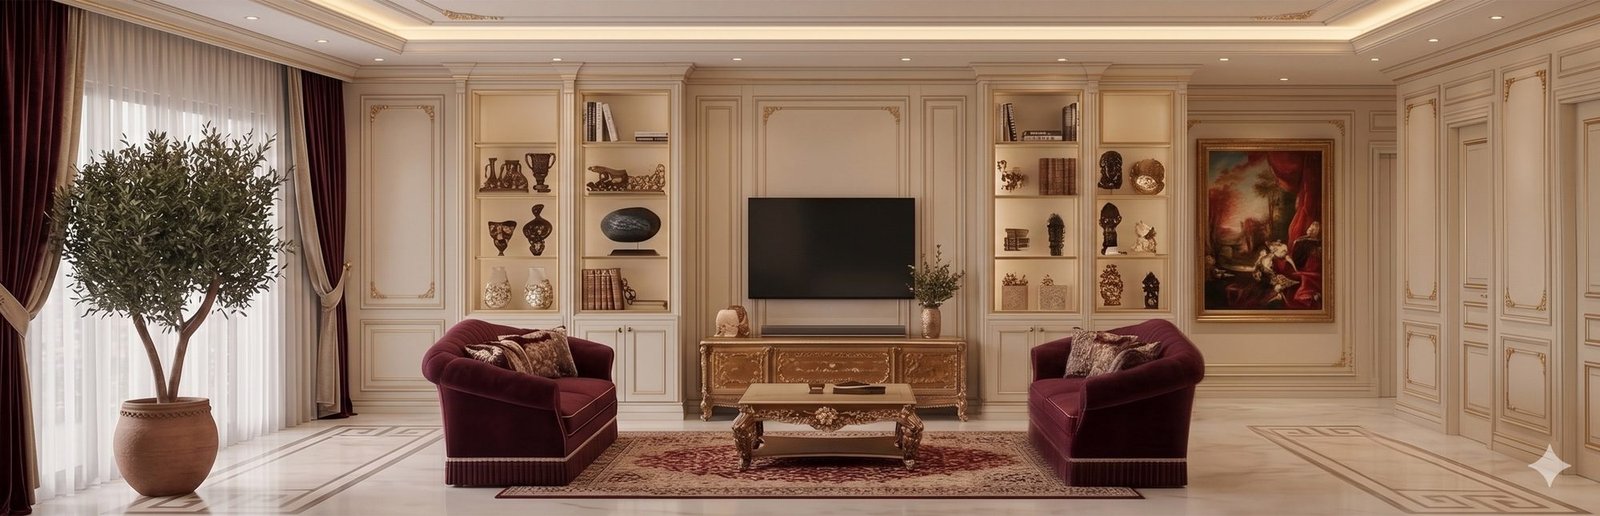
Our most opulent register, used sparingly and with intent — usually for one room rather than a whole home. Onyx feature walls lit from behind, deep burgundy velvet, antique gold detail, black marble where the rest of the home reads pale. A theatre note in a quiet building.
What design looks like, before it's built.
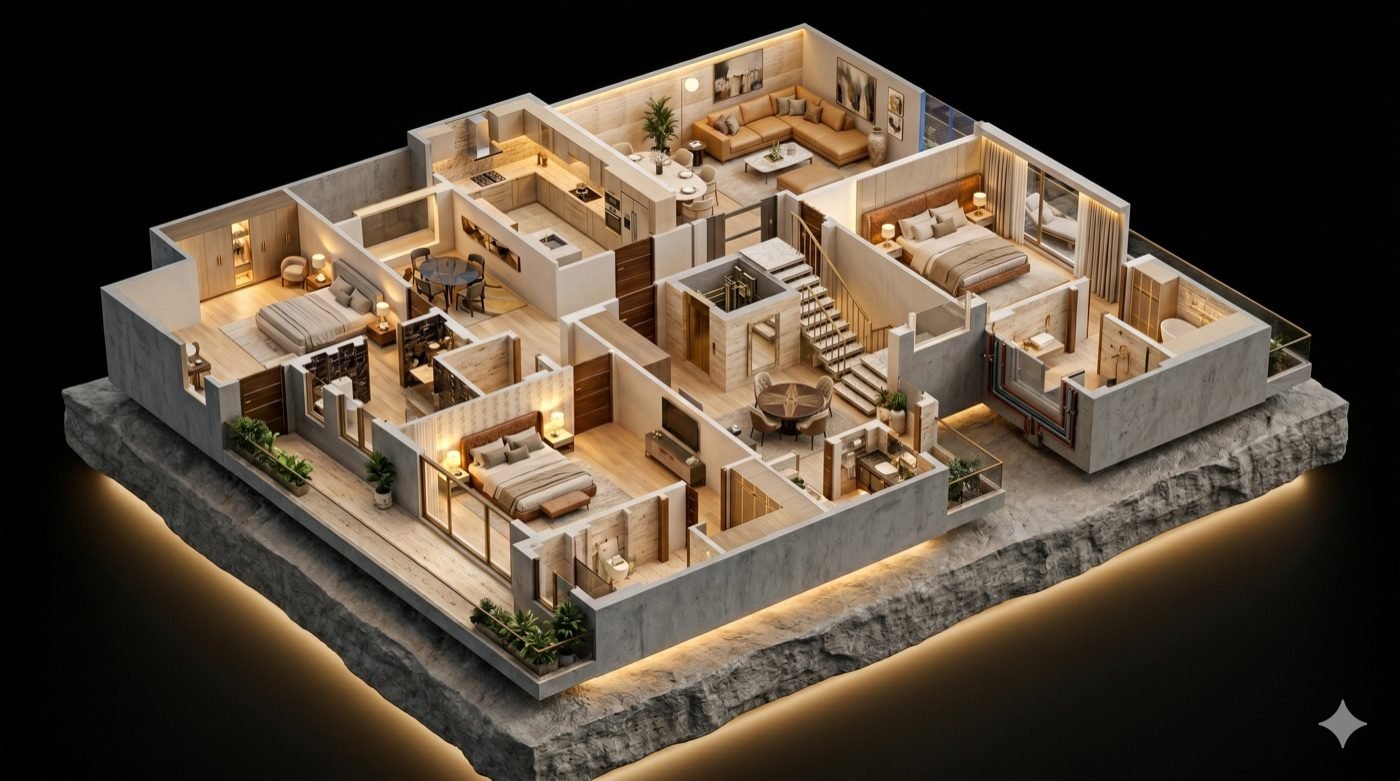
Every project leaves the studio with the same package — measured drawings, 3D isometrics, room-by-room renders, a material board.
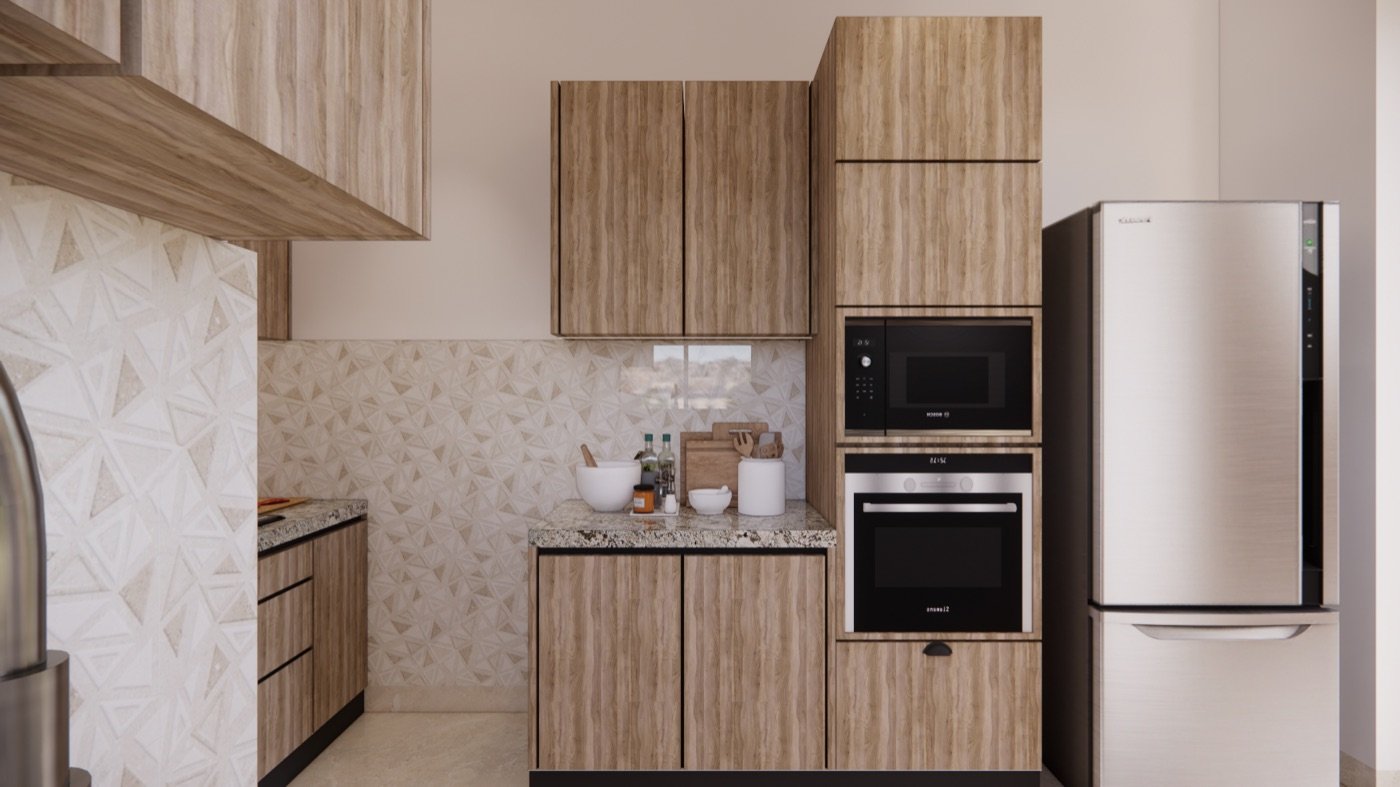
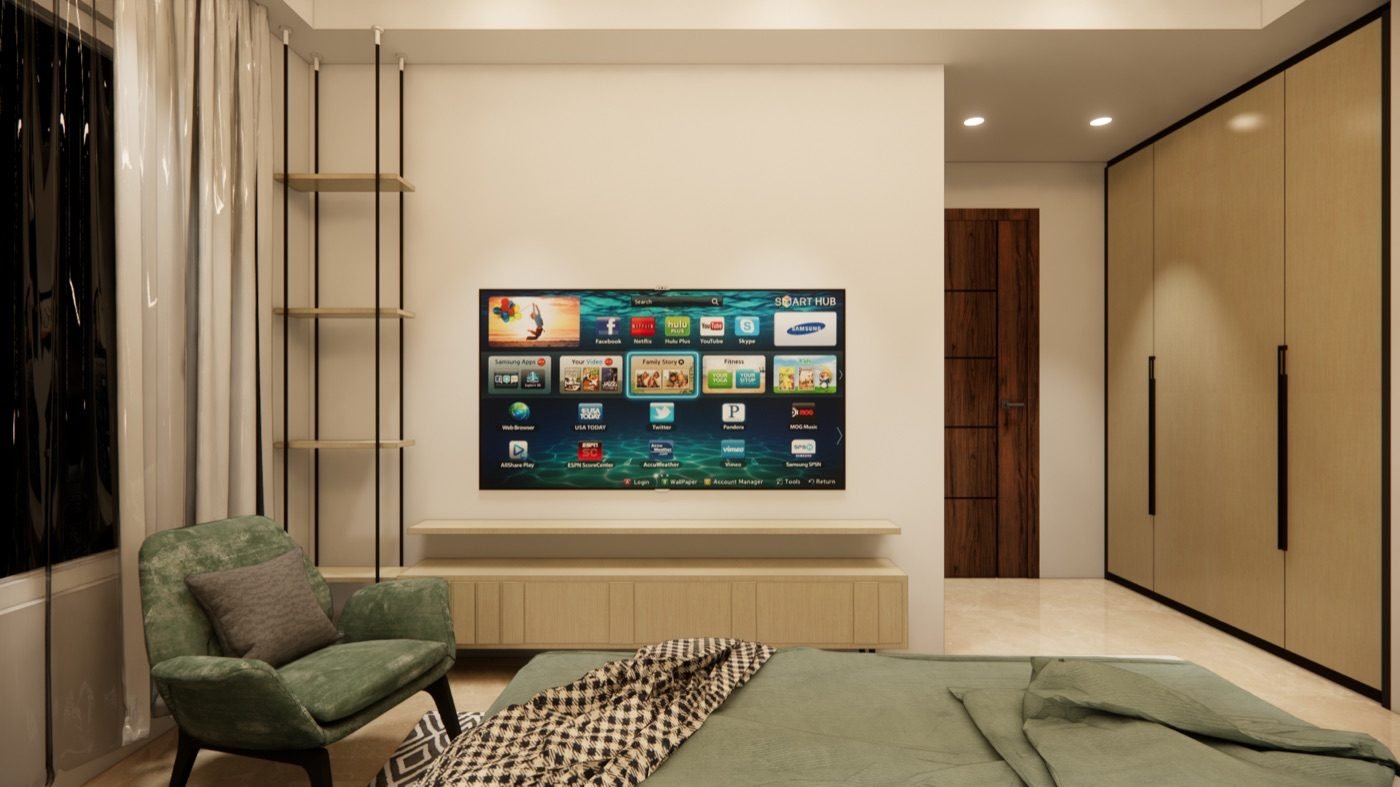
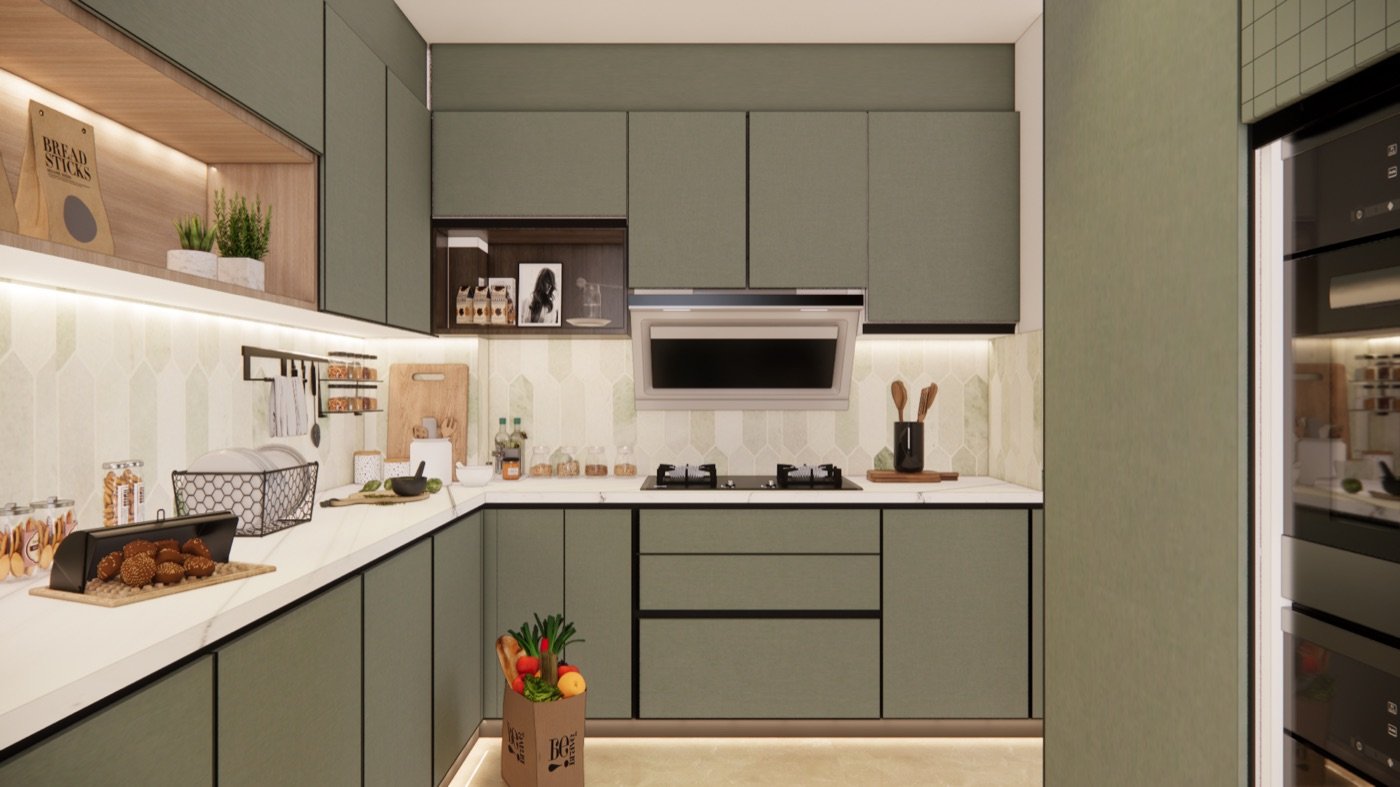
Three interiors. Three minutes each.
Click a card to open the project, or hit Play in the corner to watch the walkthrough inline.
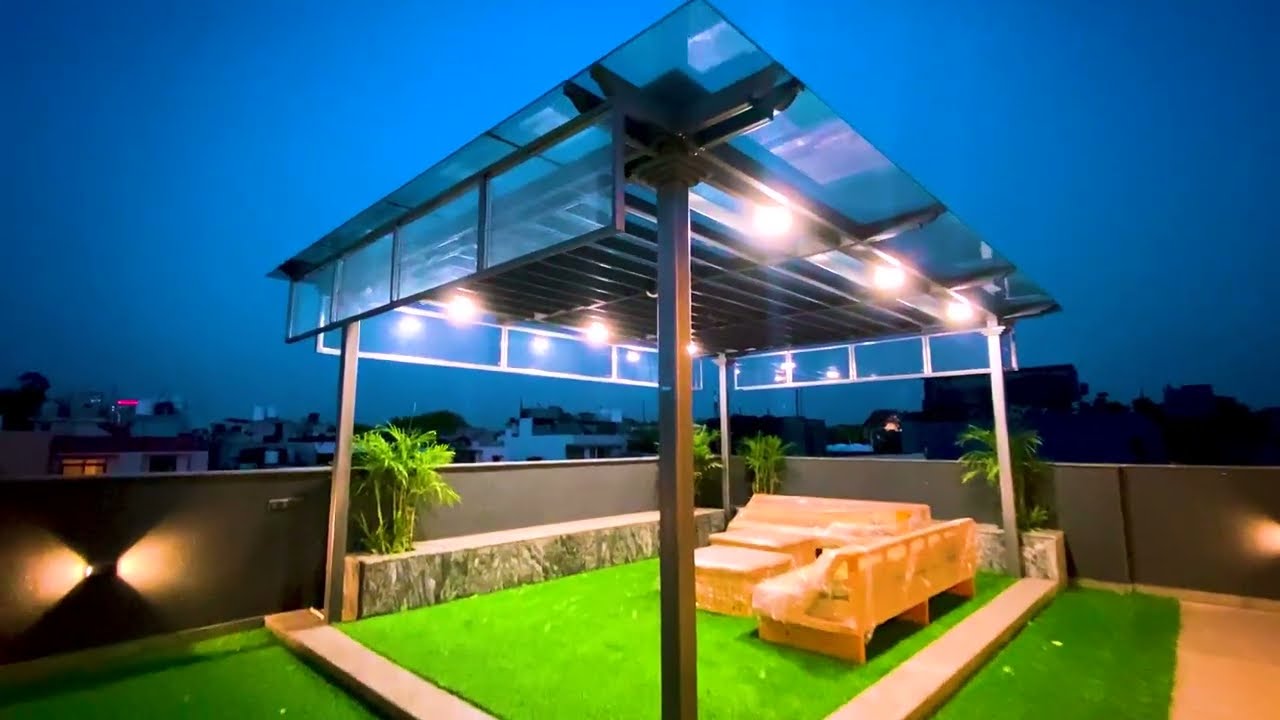

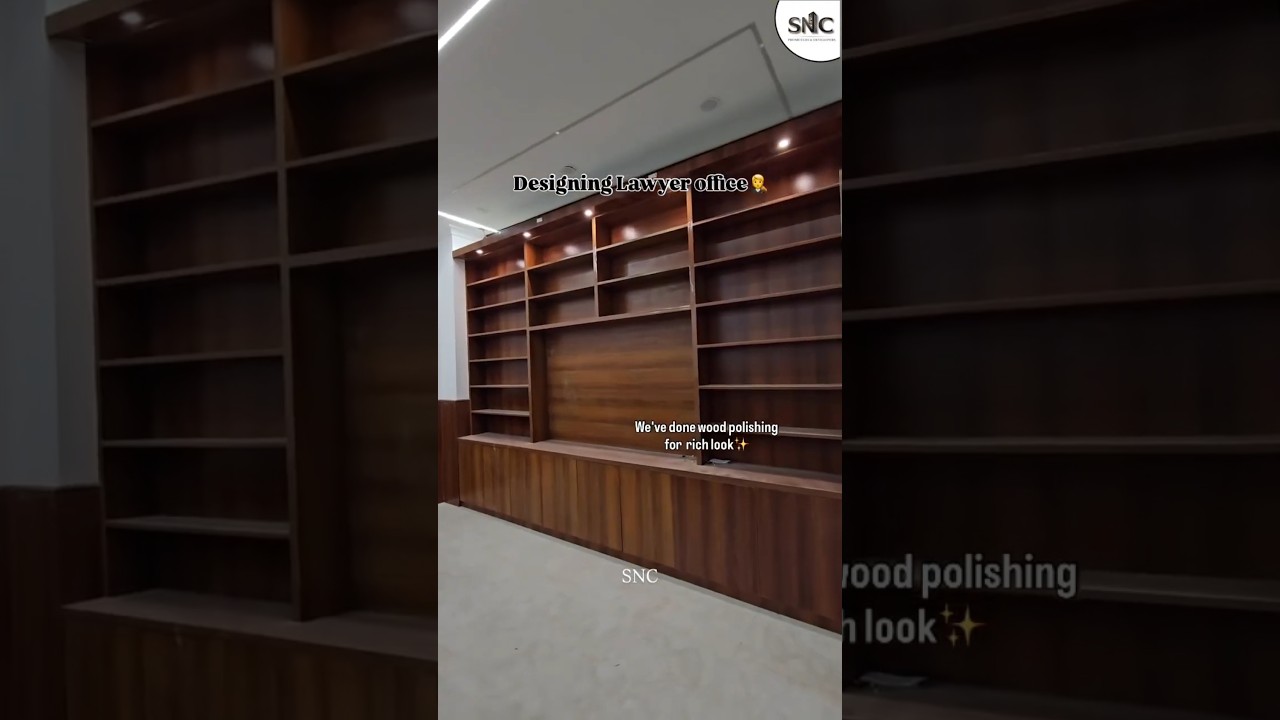
Four steps. Sixteen to twenty weeks.
The brief.
A studio visit at D-48, a walkthrough of your space, and a long conversation about how you live.
The concept.
A concept package within three weeks: register, moodboard, plans, 3D walkthrough. Two revision rounds.
The materials.
A physical material board at the studio for review — every marble, fabric, laminate, fixture in your hand.
The build.
Twelve to sixteen weeks of execution with our in-house team. Weekly site updates. Snag-list closure before handover.
Execution, in three habits.
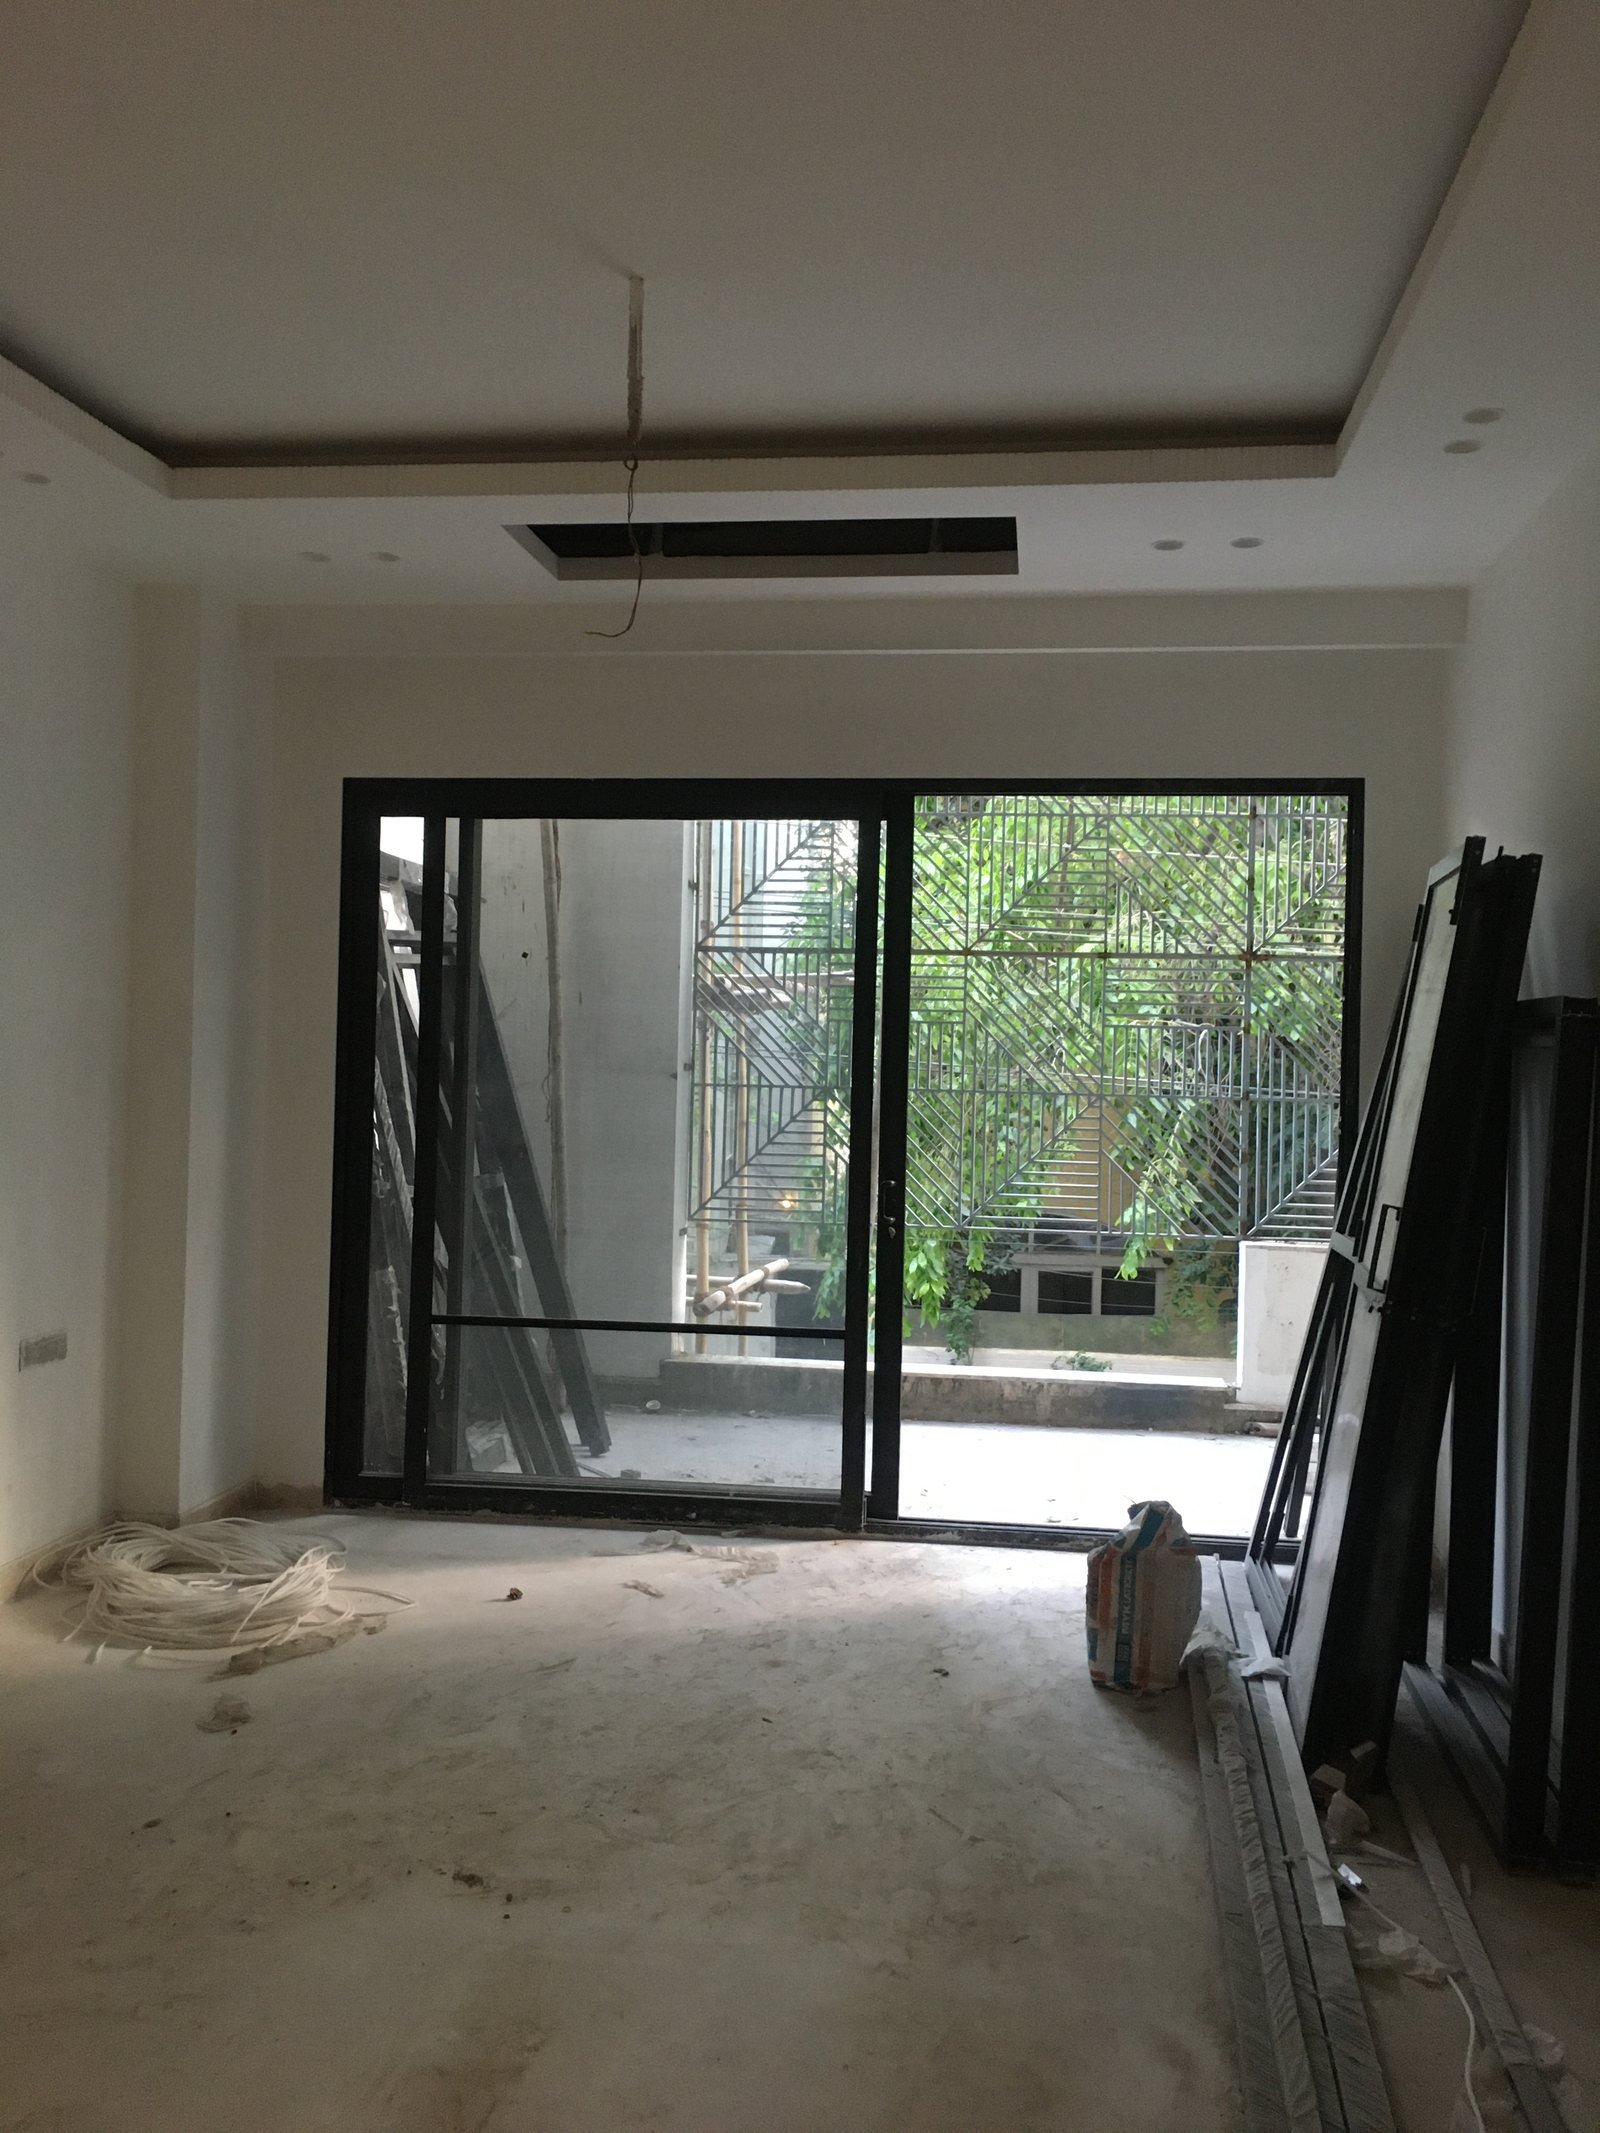
Site visits, every week.
Every project has a fortnightly client walk and a weekly photo update. We send a curated set of frames — not a phone-roll dump — showing the day's progress, the materials that arrived, and any decisions waiting on you.

The same hands, every project.
Carpenters, polishers, marble-fitters, electricians — they're our team, not a contracted-out scramble at the last minute. Most have been with us for ten years or more. Every detail is built once, by hands that know how SNC builds.
Move in to finished work.
No "we'll fix it after you move in." We close the snag-list before you take possession. After you move in, our line stays open for twelve months — same number, same team — for any settling-in adjustment.
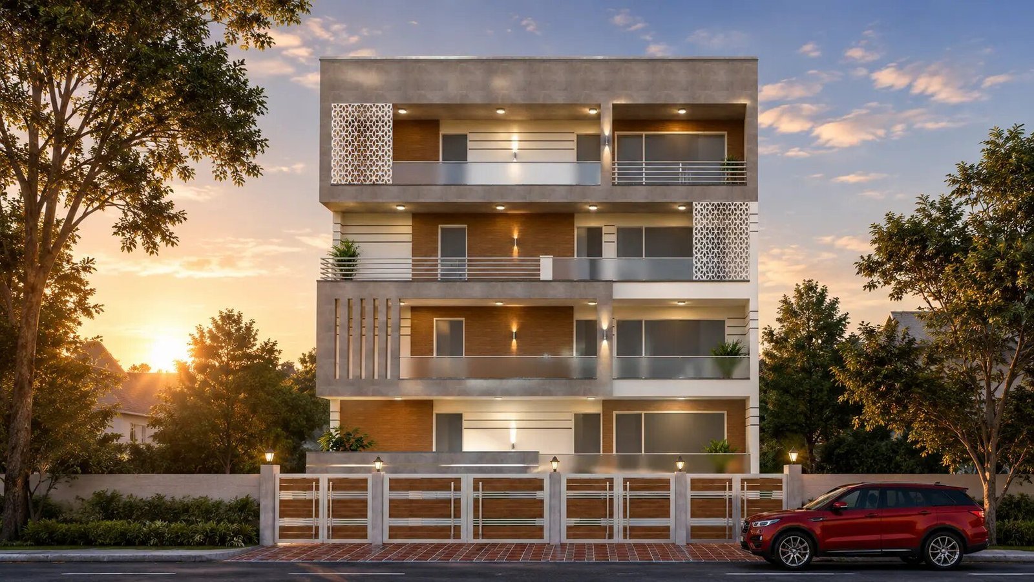
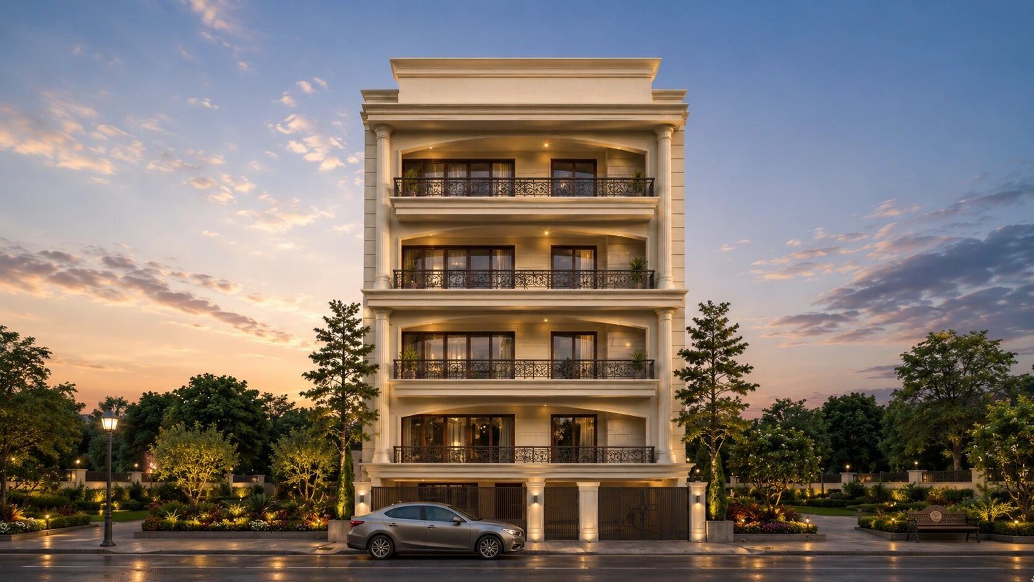
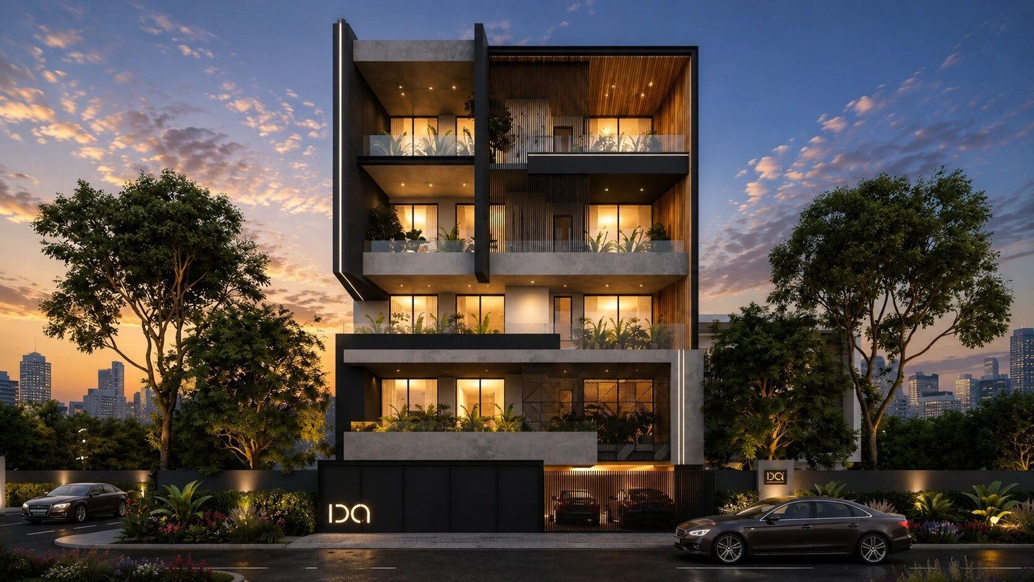
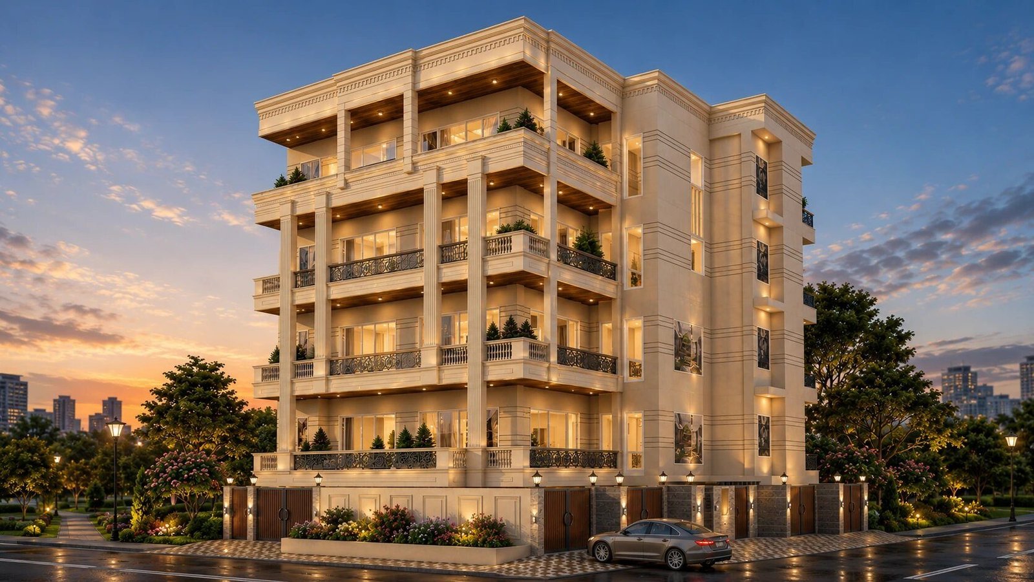
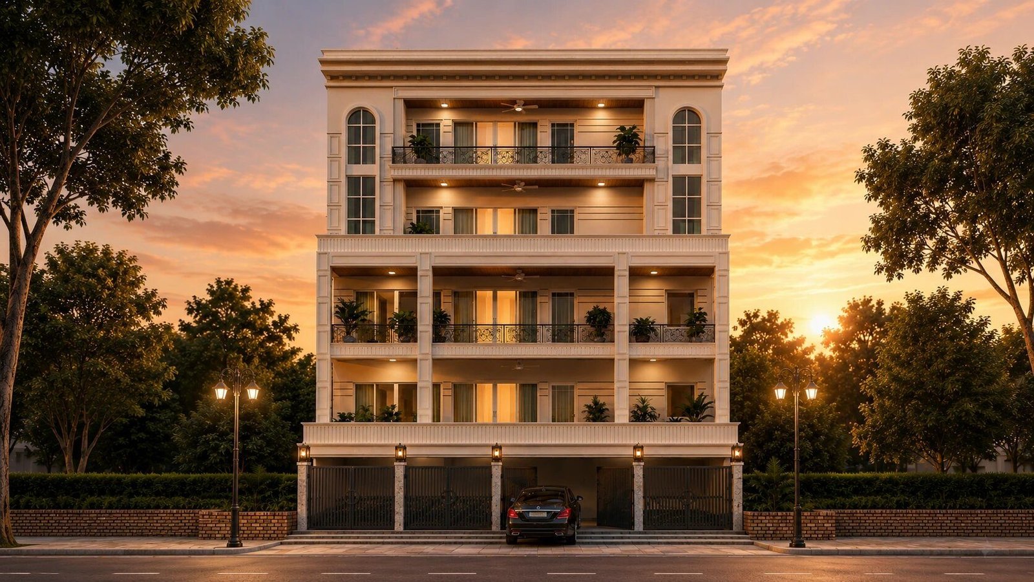
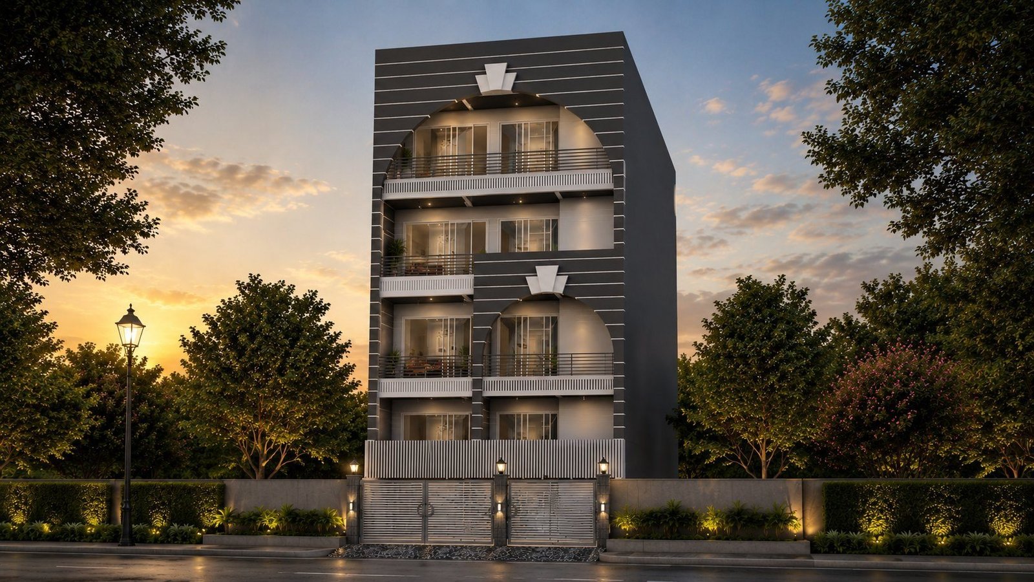
Six homes from this season.
Pick a tier. Type your area.
Indicative range based on South Delhi market. Final cost is shaped by area, scope, and the materials chosen at the board review.
- Indian marble flooring (Makrana / Kashmir White)
- Modular kitchen — local quality with branded appliances
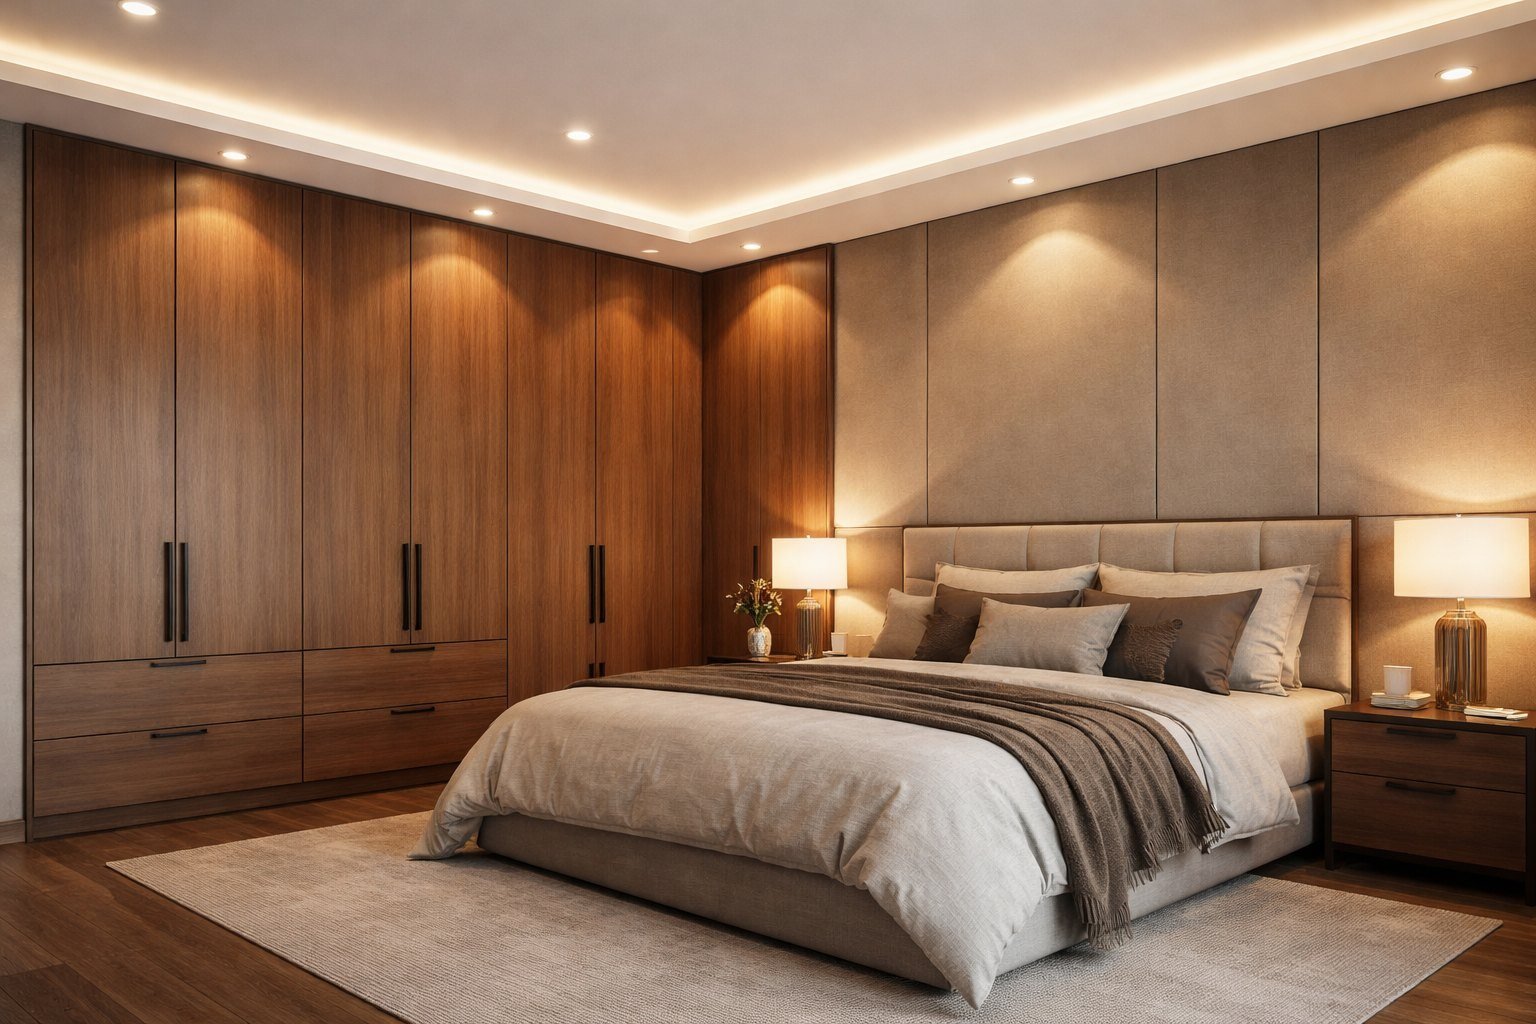
- Premium laminate wardrobes (Greenlam / Century)
- Standard chrome sanitary fixtures
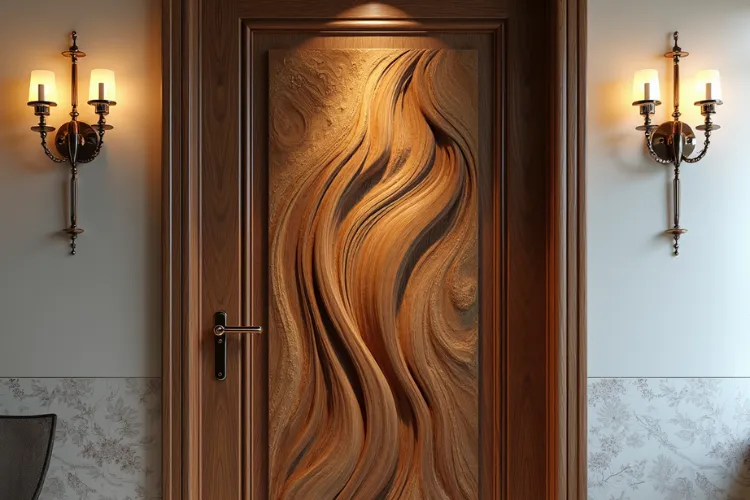
- Custom wood doors with standard hardware
- Standard cove + accent lighting
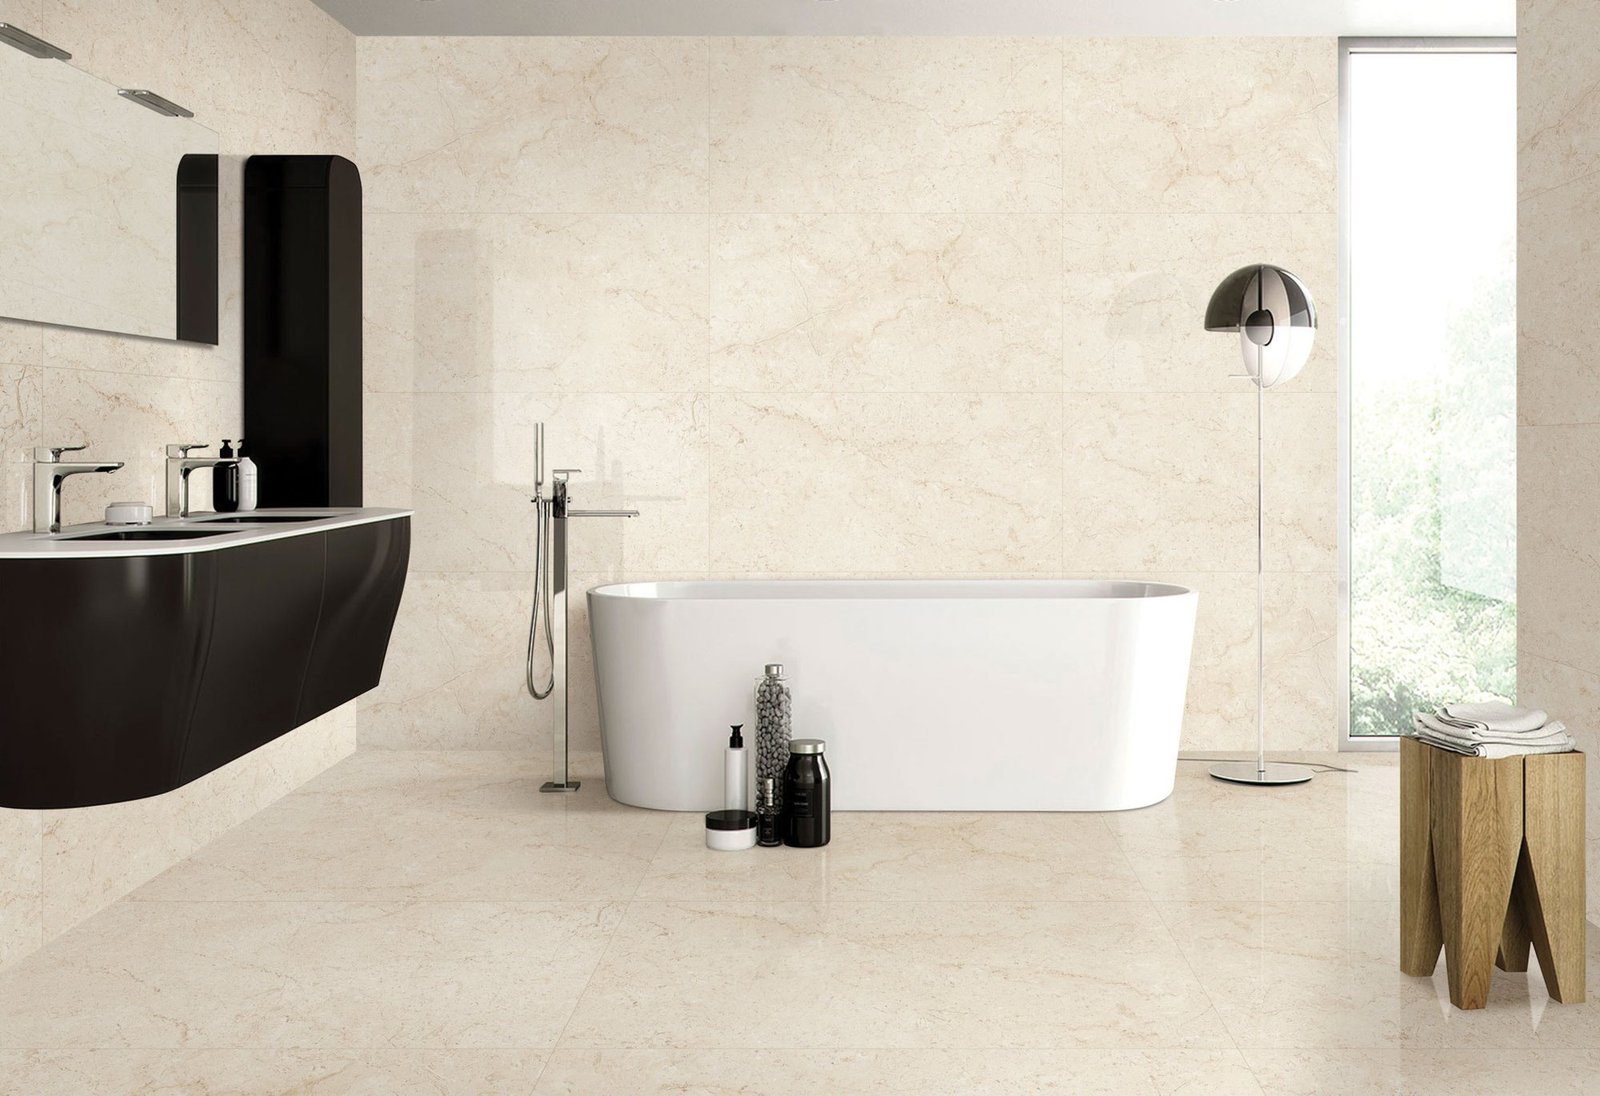
- Italian marble flooring (Burberry Beige / Crema Marfil)
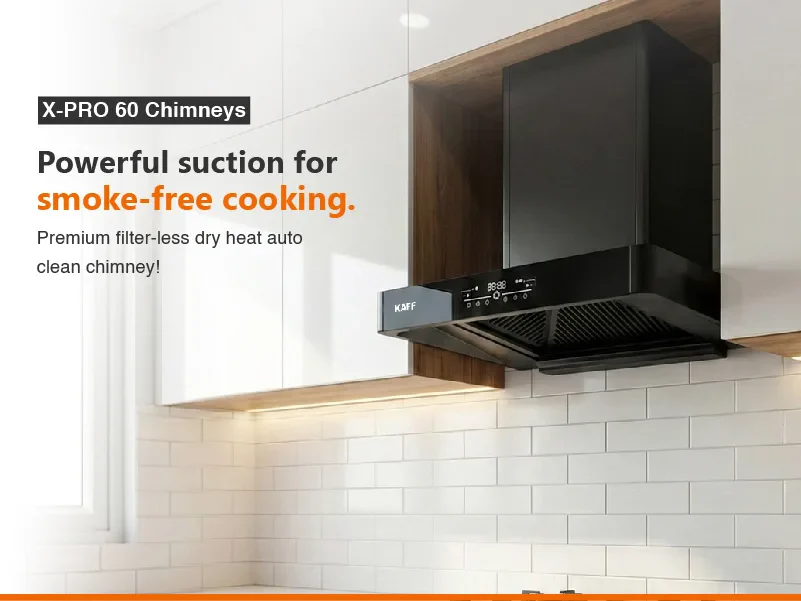
- Kaff kitchen — chimney, hob, oven, microwave
- Kajaria luxury bathroom tile range
- Premium chrome sanitary (Jaquar)
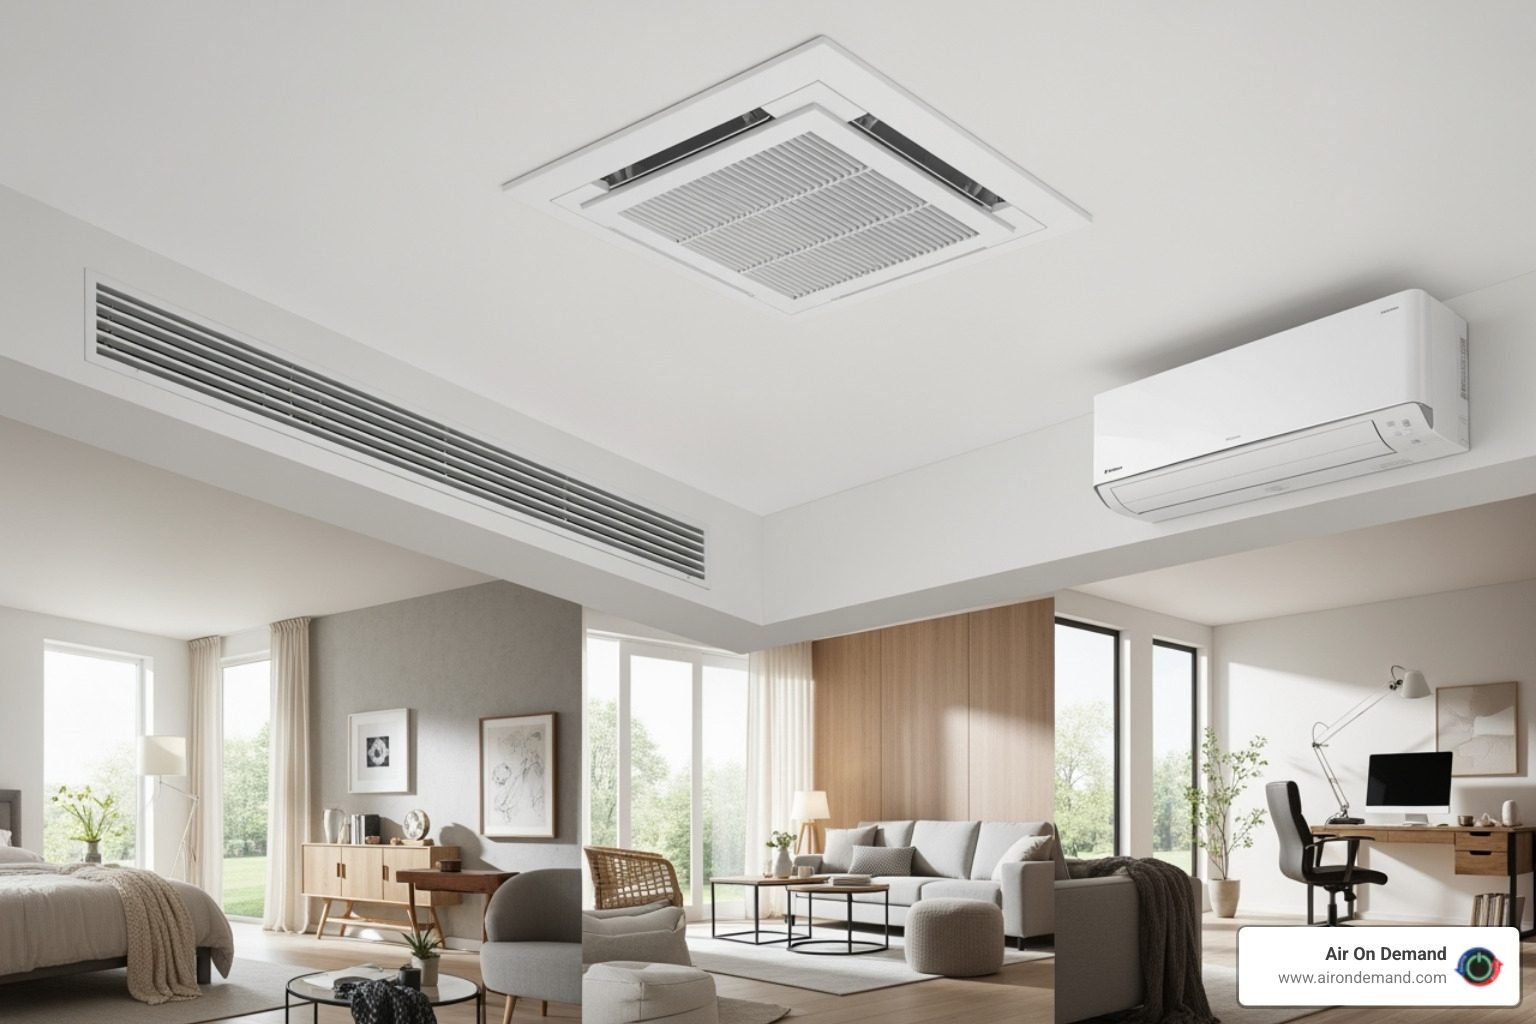
- Daikin AC system (cassette + ducted)
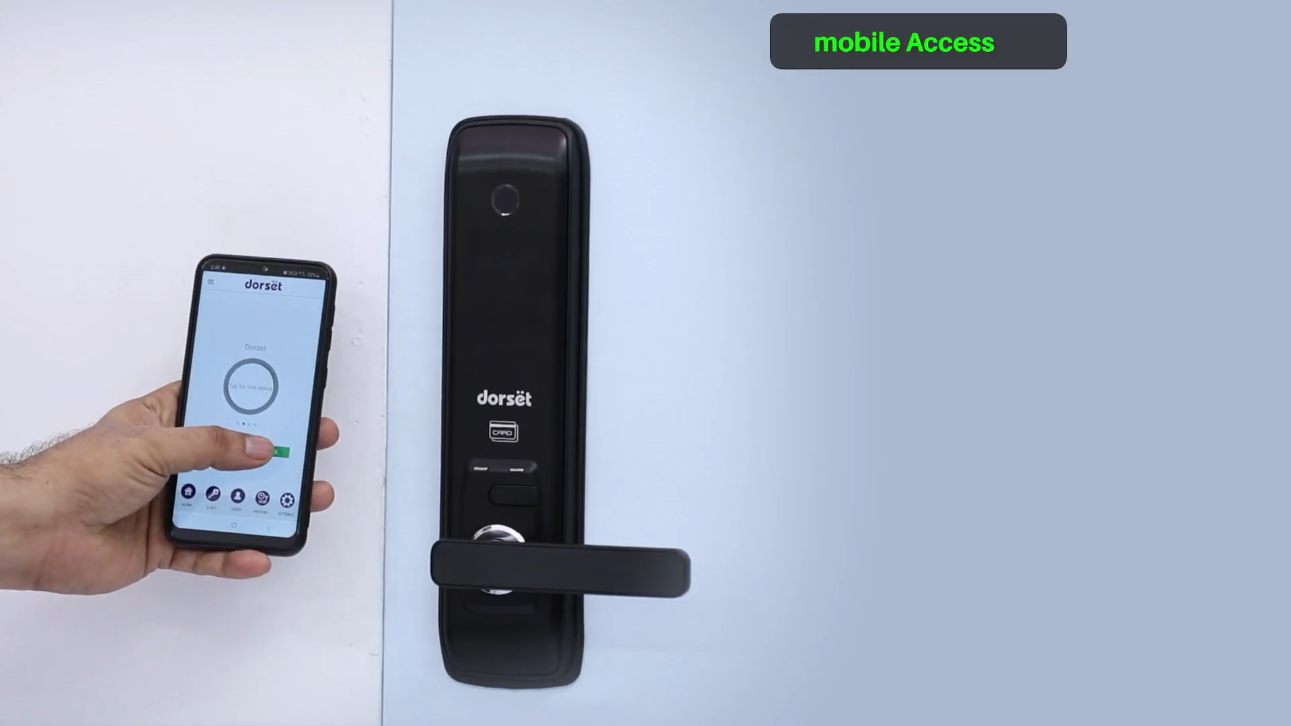
- Full-height soft-close wardrobes · custom wood doors + smart locks
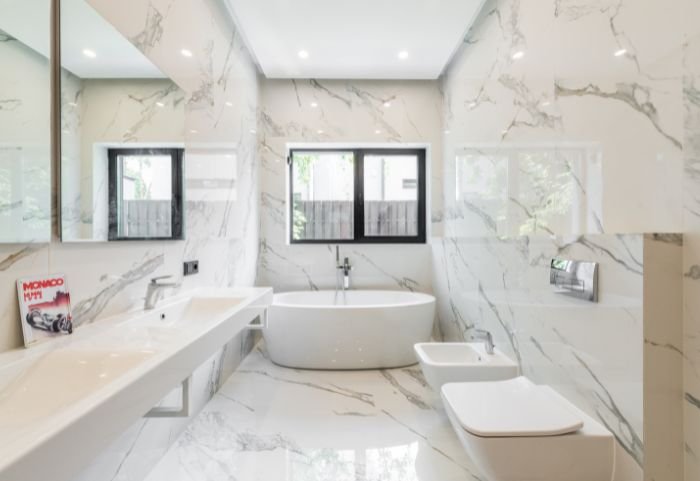
- Imported marble (Botticino, Onyx, Statuario)
- Bosch kitchen + custom CNC joinery
- Imported sanitary (Toto / Kohler) · Daikin VRV ducted
- Onyx feature walls · leather upholstery · brass detail
- Custom CNC doors · smart-home integration · designer lighting
- Wine wall · home theatre · jacuzzi (where specified)
Names we return to, across every register.



Tell us about your home.
Share a few details and the team will reply within twenty-four working hours. We can also chat on WhatsApp if that's faster.