Skip to content
Defence Colony · Oct 2025

The Sage House

Project No. 03 · Defence Colony

The Sage House

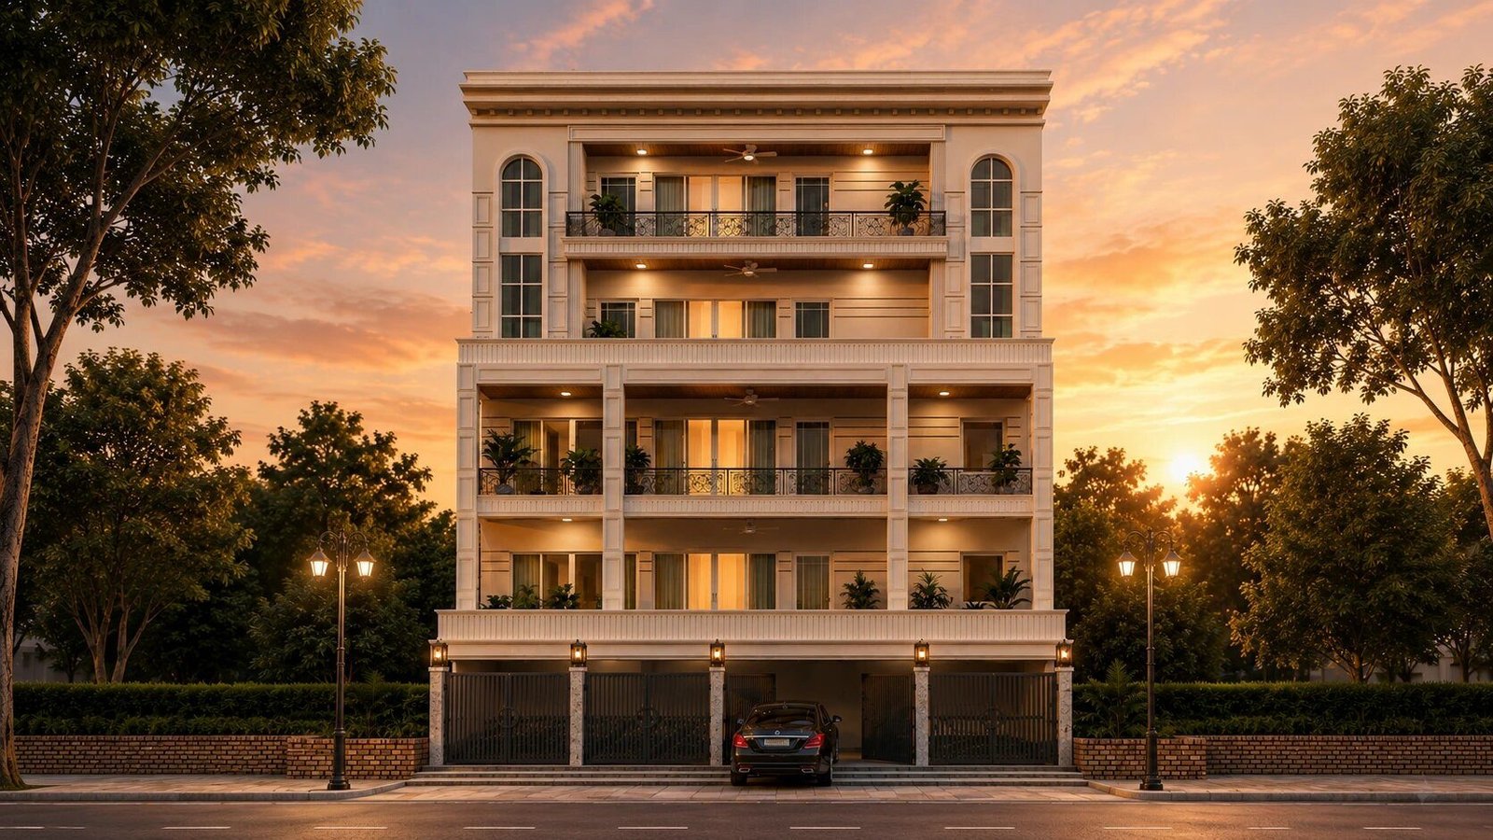
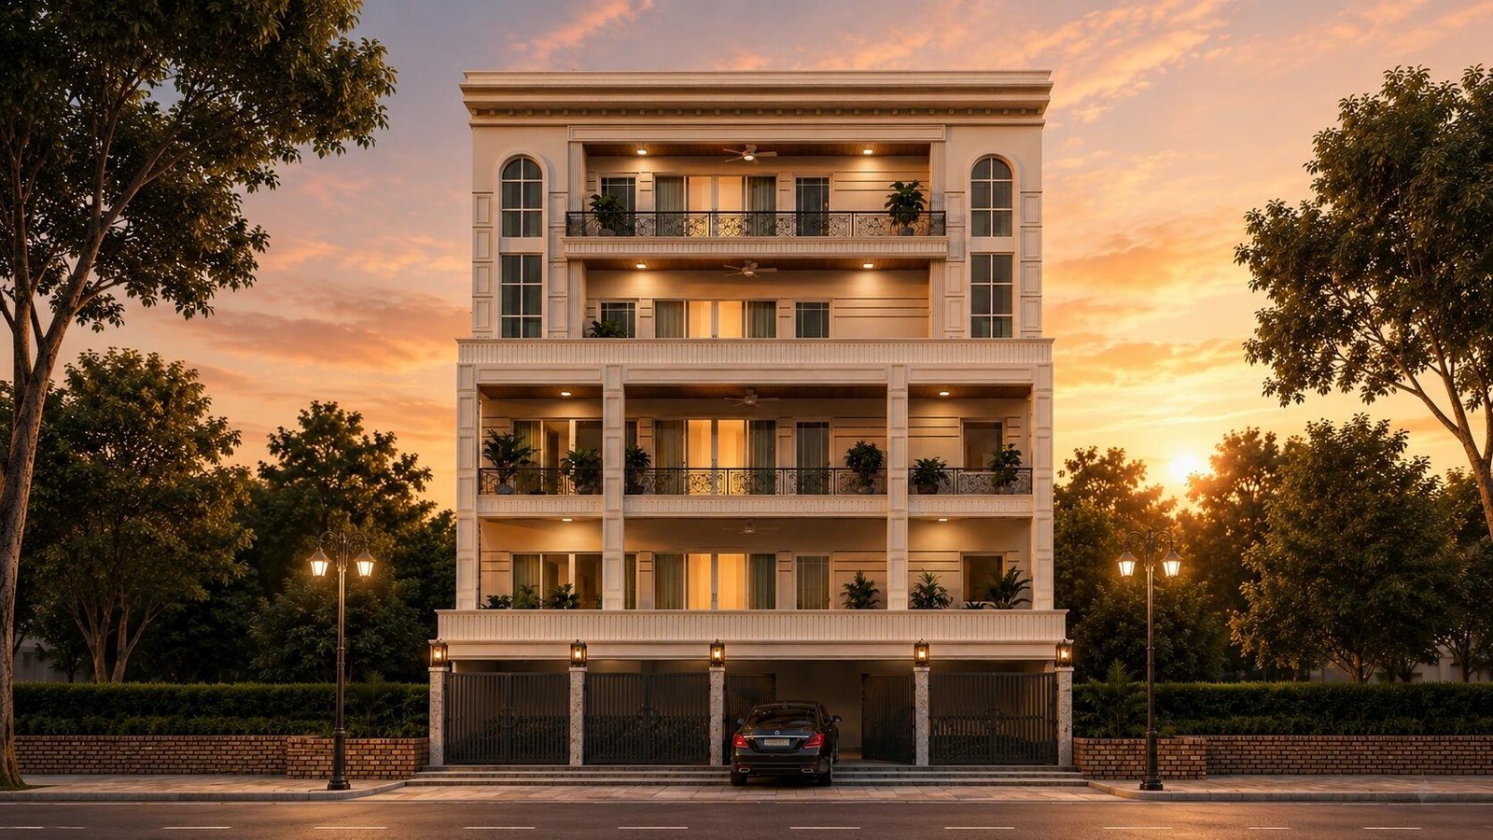
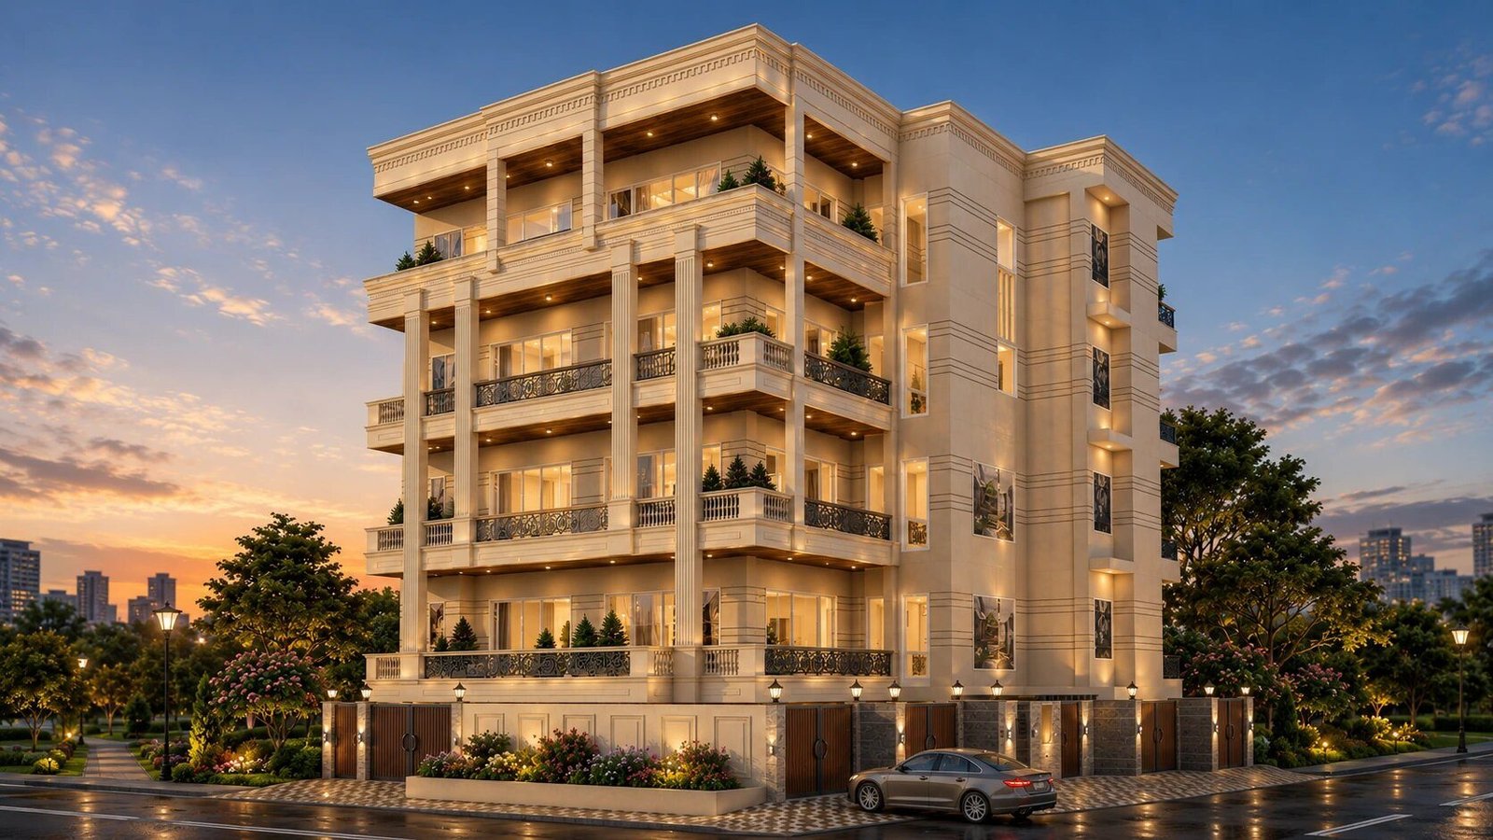
A neo-classical Victorian reconstruction in B-Block, Defence Colony, completed October 2025. Italian Botticino marble through the floor, a sage-green-and-white kitchen with Kaff fittings, and bathrooms in a cooler grey-bronze register.

Plot
Configuration
3 BHK + Lounge + Powder
Style
Neo Classical · Victorian
Completed
Oct 2025
Locality
Defence Colony
Notes from the studio

Four notes on the house.

Material, architecture, structure — the chapters that make up the project.

I.

The marble.

Italian Botticino through the floor — a creamier marble with a softer vein, chosen for the neo-classical register the home is built in.
II.

The kitchen.

Sage green and white, with Kaff appliances — chimney, hob, microwave oven — and a separate utility area kept apart from the main cooking zone. Inside the cabinetry: BPO, pantry organiser, Innotech drawers.

III.

The bedrooms.

Three bedrooms plus a family lounge and a powder room. Each bedroom has balcony access. Full-height wardrobes with Century and Greenlam laminates.

IV.

The doors, and the windows.

External openings are Fenesta aluminium three-track systems with mesh. Internal doors are custom wood, natural-polish finished. Smart lock integration at the main door — keycard, PIN, fingerprint, manual key.

The walkthrough

Inside the house, top to bottom.

Three minutes · drone, then interior — narrated. Click to play full-screen.
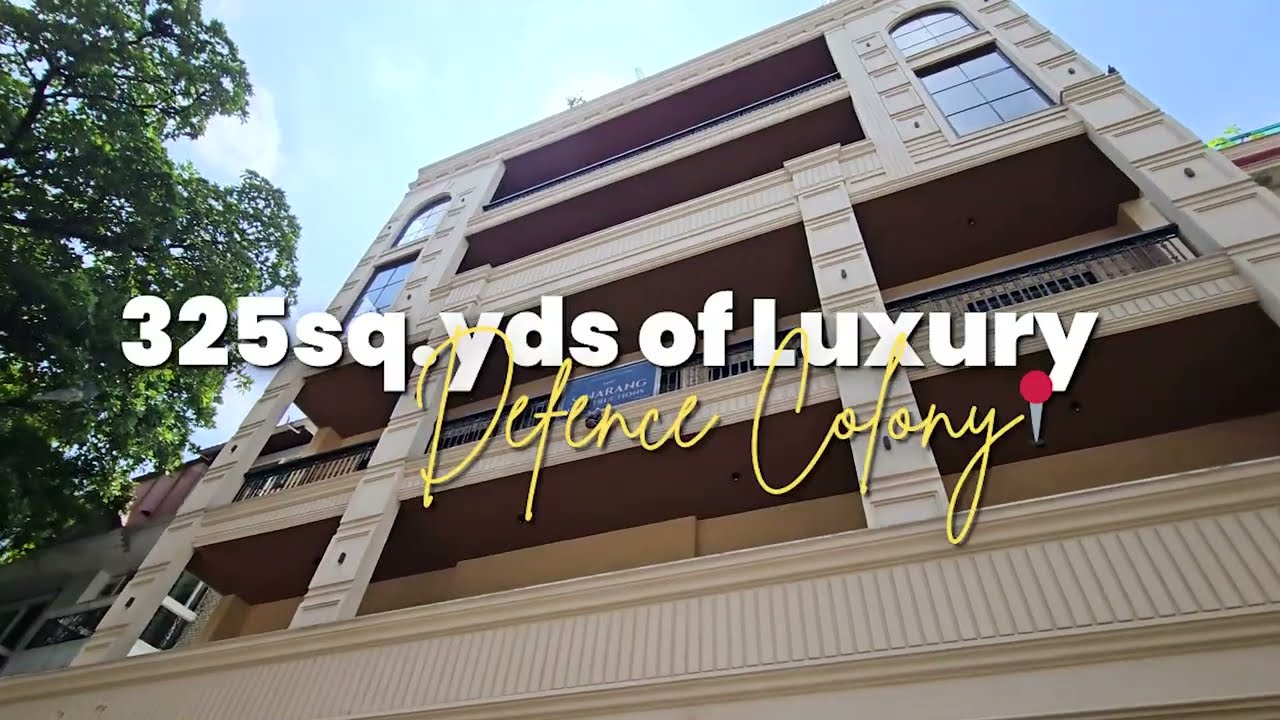
The Sage House — video walkthrough

Defence Colony · Oct 2025

3D isometric pending.

The Sage House — facade (3D isometric render pending)
The specifications

What the home is, materially & spatially.

Materials and finishes from the project sheet on the left. Room dimensions from the typical-floor plan on the right.
Materials & finishes
Marble flooring
Botticino (Italian)
Kitchen scheme
Sage green + white
Kitchen brand
Kaff suite (chimney · hob · microwave oven)
Kitchen feature
Separate utility area
Wardrobe laminates
Century / Greenlam
External windows
Fenesta aluminium, 3-track + mesh
Internal doors
Custom wood, natural polish
Bathroom tiles
Kajaria — Alcamo Bronze · Elegant Beige · Majestic Gris · Cardoso Nero
Sanitary ware
Chrome + gun-metal
Smart lock
Card · PIN · fingerprint · key
Bedroom balconies
All bedrooms
Area schedule (typical floor · sq.ft)
Carpet area
≈ 2,050 sq.ft
Drawing & dining
387 sq.ft
Family lounge
213 sq.ft
Kitchen
135 sq.ft
Utility
75 sq.ft
Master bedroom
266 sq.ft
Bedroom 2
230 sq.ft
Bedroom 3
227 sq.ft
Master toilet
92 sq.ft
Toilet (top)
60 sq.ft
Toilet (right)
62 sq.ft
Powder
27 sq.ft
Front balcony
315 sq.ft
Top balcony
117 sq.ft
Ready when you are

Have a plot in South Delhi?
Let's talk about what's possible.

Talk to the studio →