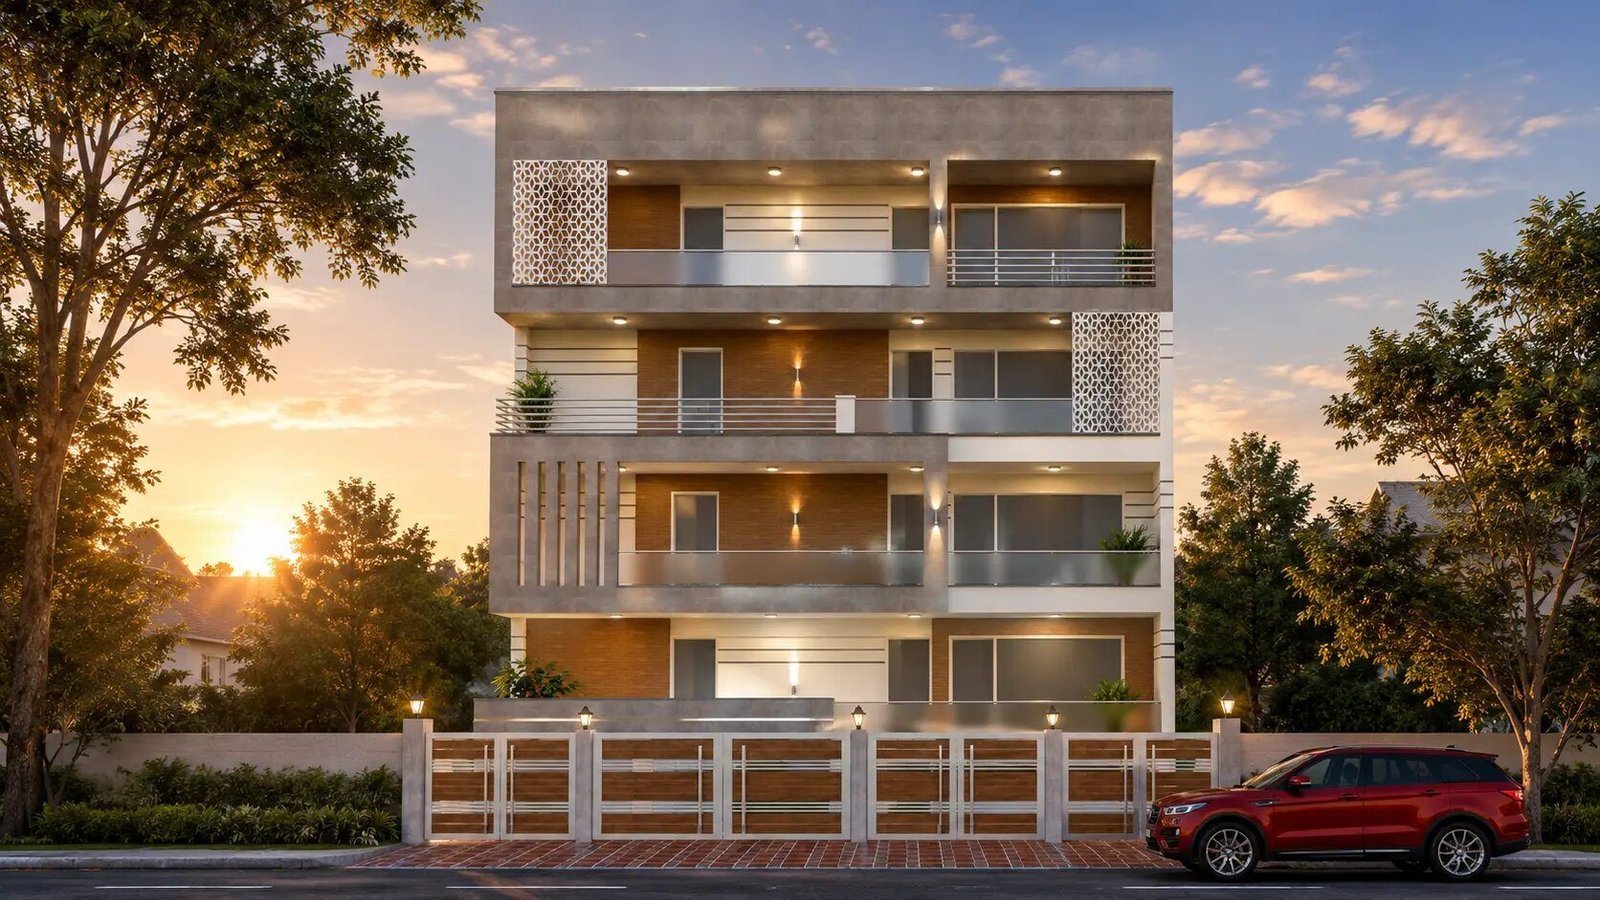
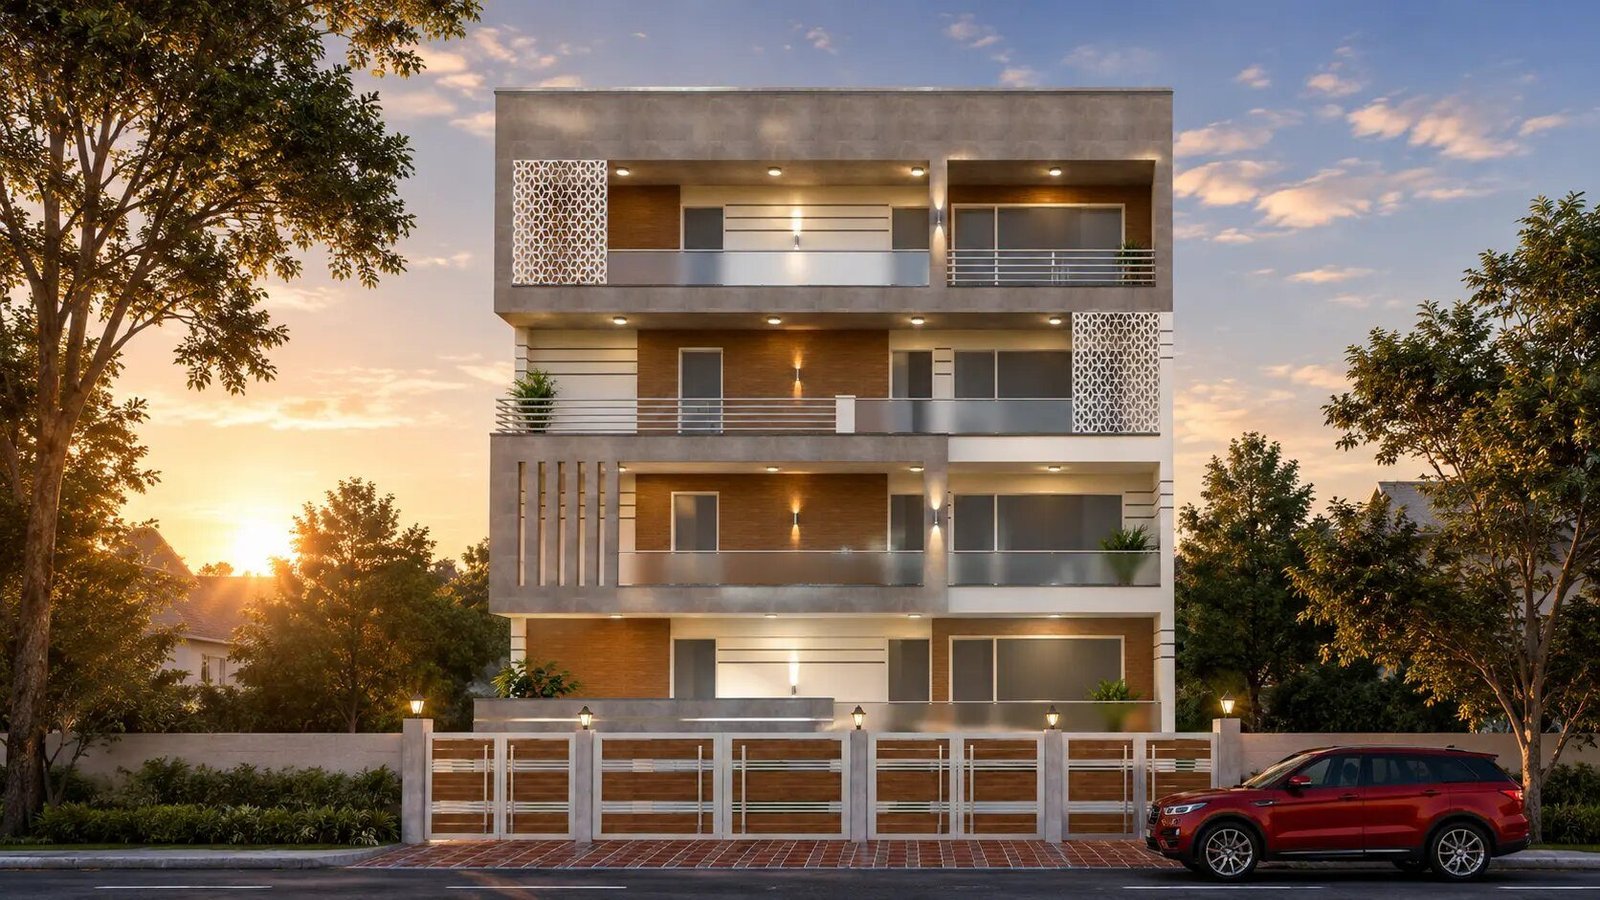
Defence Colony · Jul 2022
The Layered House
Project No. 10 · Defence Colony
The Layered House
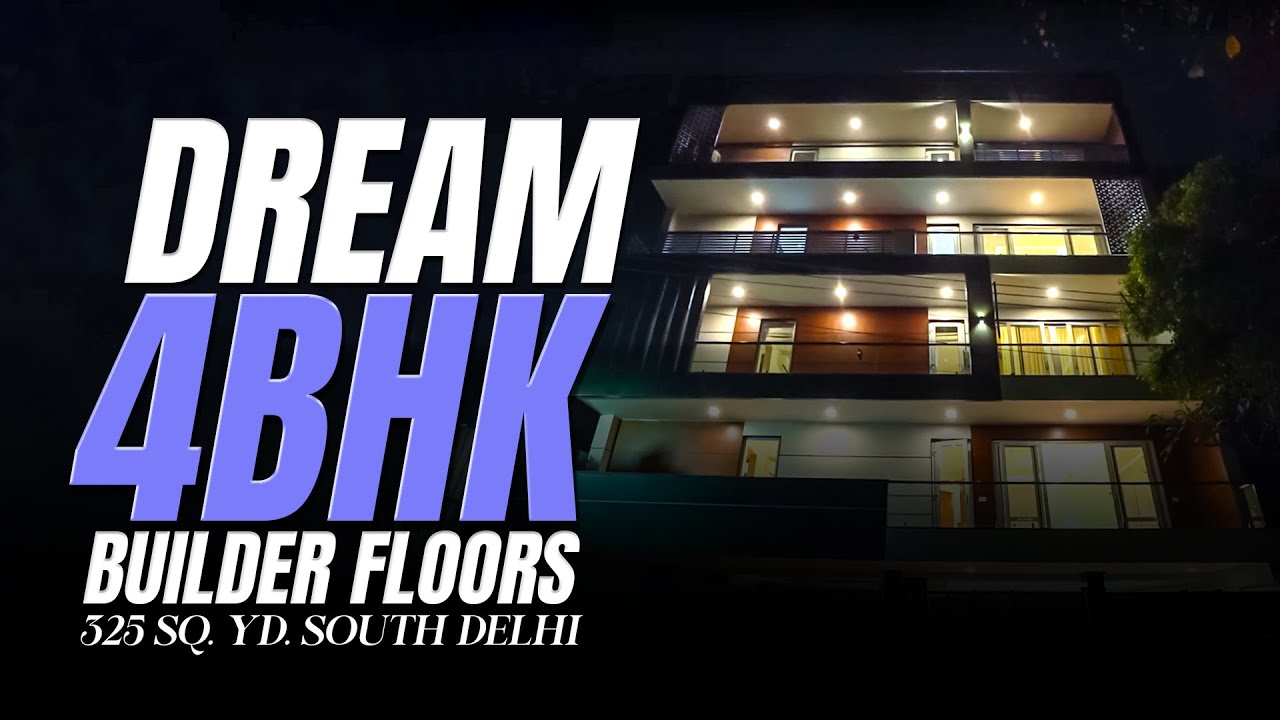
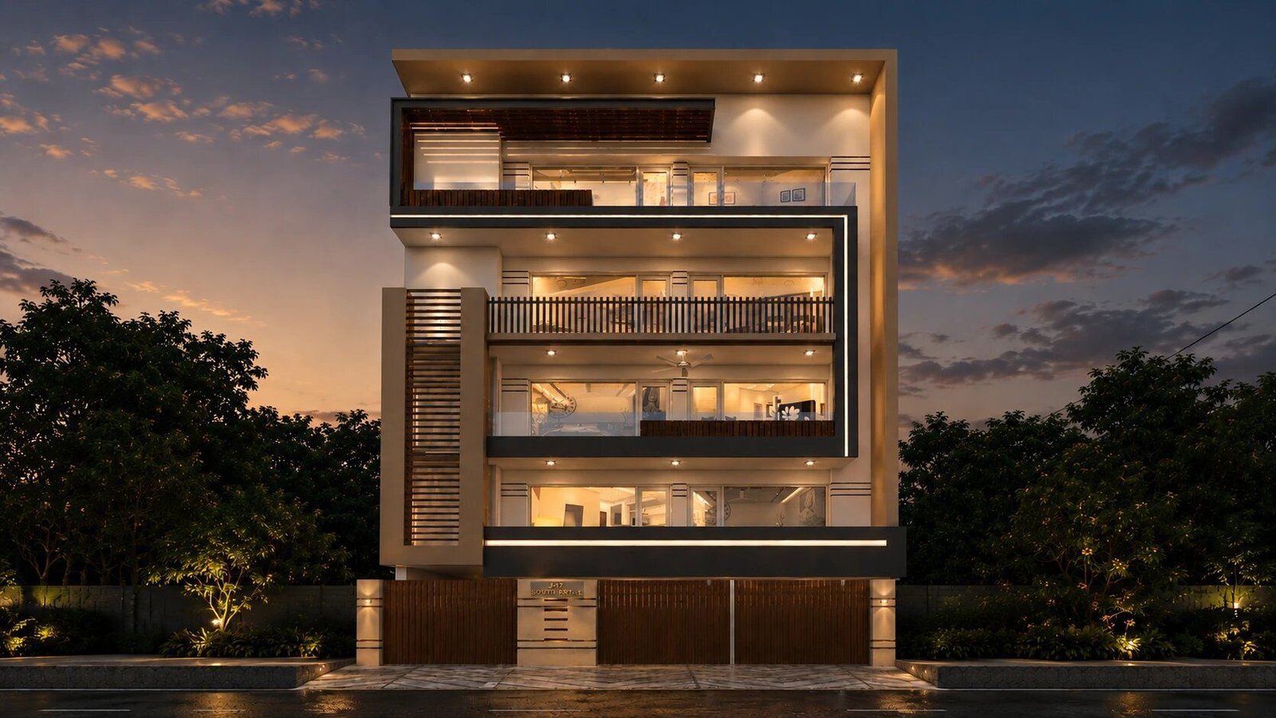
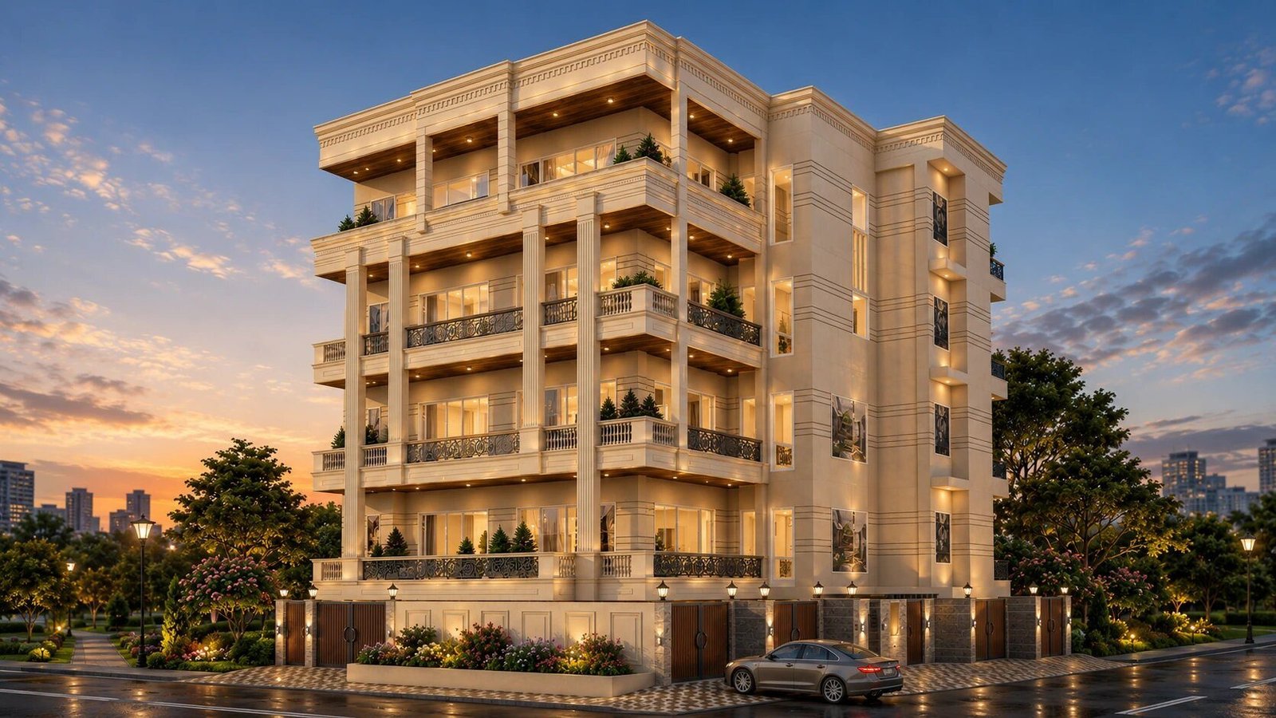
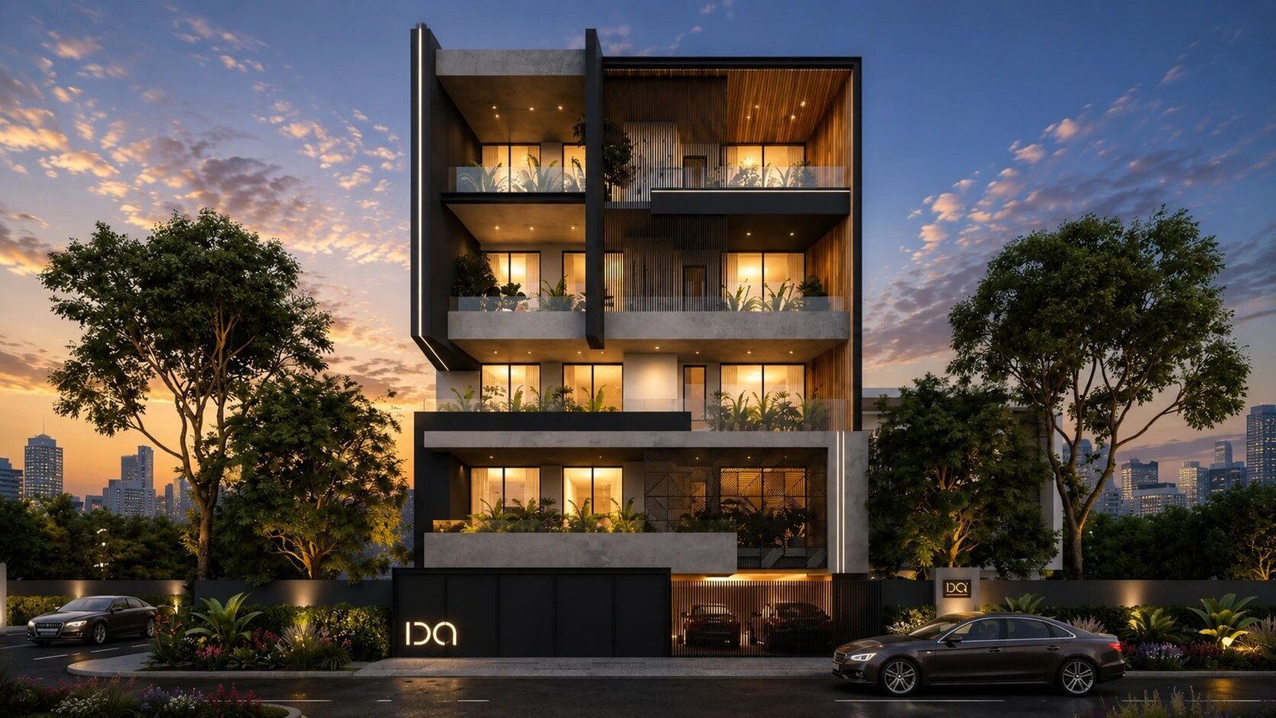
A four-bedroom contemporary on a 325-square-yard plot in D-Block, Defence Colony, completed July 2022. Burberry Beige Italian marble through the floor, a gothic-grey-and-white Kaff kitchen with a remote-controlled rolling shutter, every bedroom on its own balcony, and bathrooms intentionally darker than the rest of the home.
Notes from the studio
Four notes on the house.
Material, architecture, structure — the chapters that make up the project.
I.
The marble.
Imported Italian Burberry Beige runs the floor of the home — entrance, corridor, living, dining. A single warm tone, repeated across every room you'd walk a guest through. The wear pattern, three years on, is the only finish that gets added later.
II.
The kitchen.
Gothic grey and white. Kaff fittings throughout — chimney, hob, oven, microwave. The countertop is a single white marble slab; the shutters are greige. A remote-controlled rolling shutter closes the working face when the family is entertaining. Inside the cabinetry: BPO, dish-drying rack above the sink, pantry organiser, Innotech drawers fitted to every utensil class.
III.
The bedrooms.
Four bedrooms, plus a family lounge. Each bedroom opens onto its own balcony. Full-height wardrobes line one wall in every room — soft-close channels, hanging space sized for long dresses, drawers organised by accessory class, an open shelf for the items you'd rather see than store. Wardrobe shutters in laminates from Century and Greenlam.
IV.
The doors, and the windows.
Internal doors are custom wooden, finished in natural wood polish, paired with premium hardware fittings and smart locks — keycard, PIN, fingerprint, manual key, four ways into a single door. External openings are Fenesta UPVC, three-track systems with mesh doors, so the home breathes without losing the line.
The walkthrough
Inside the house, top to bottom.
Three minutes · drone, then interior — narrated. Click to play full-screen.
Defence Colony · Jul 2022
3D isometric pending.
The specifications
What the home is, materially & spatially.
Materials and finishes from the project sheet on the left. Room dimensions from the typical-floor plan on the right.
Materials & finishes
- Marble flooring
- Burberry Beige (Italian)
- Kitchen scheme
- Gothic grey + white
- Kitchen brand
- Kaff suite (chimney · hob)
- Kitchen counter
- White marble
- Kitchen feature
- Remote-controlled rolling shutter
- Wardrobe laminates
- Century / Greenlam
- External windows
- Fenesta UPVC, 3-track + mesh
- Internal doors
- Custom wood with premium hardware
- Bathroom tiles
- Kajaria — Cardoso Nero · Majestic Gris · Quantico Gris
- Sanitary ware
- Chrome
- Smart lock
- Card · PIN · fingerprint · key
- Bedroom balconies
- All four
Area schedule (typical floor · sq.ft)
- Carpet area
- ≈ 2,000 sq.ft
- Drawing & dining
- 429 sq.ft
- Lounge
- 137 sq.ft
- Kitchen
- 130 sq.ft
- Master bedroom
- 253 sq.ft
- Master dress
- 61 sq.ft
- Master toilet
- 65 sq.ft
- Bedroom 2
- 222 sq.ft
- Bedroom 3
- 200 sq.ft
- Bedroom 4
- 184 sq.ft
- Bedroom 3 dress
- 51 sq.ft
- Bedroom 4 toilet
- 74 sq.ft
- Powder
- 21 sq.ft
- Open to sky
- 106 sq.ft
- Balconies (3)
- 5'-0"–5'-4" wide
Ready when you are
Have a plot in South Delhi?
Let's talk about what's possible.
Talk to the studio →