The living room.
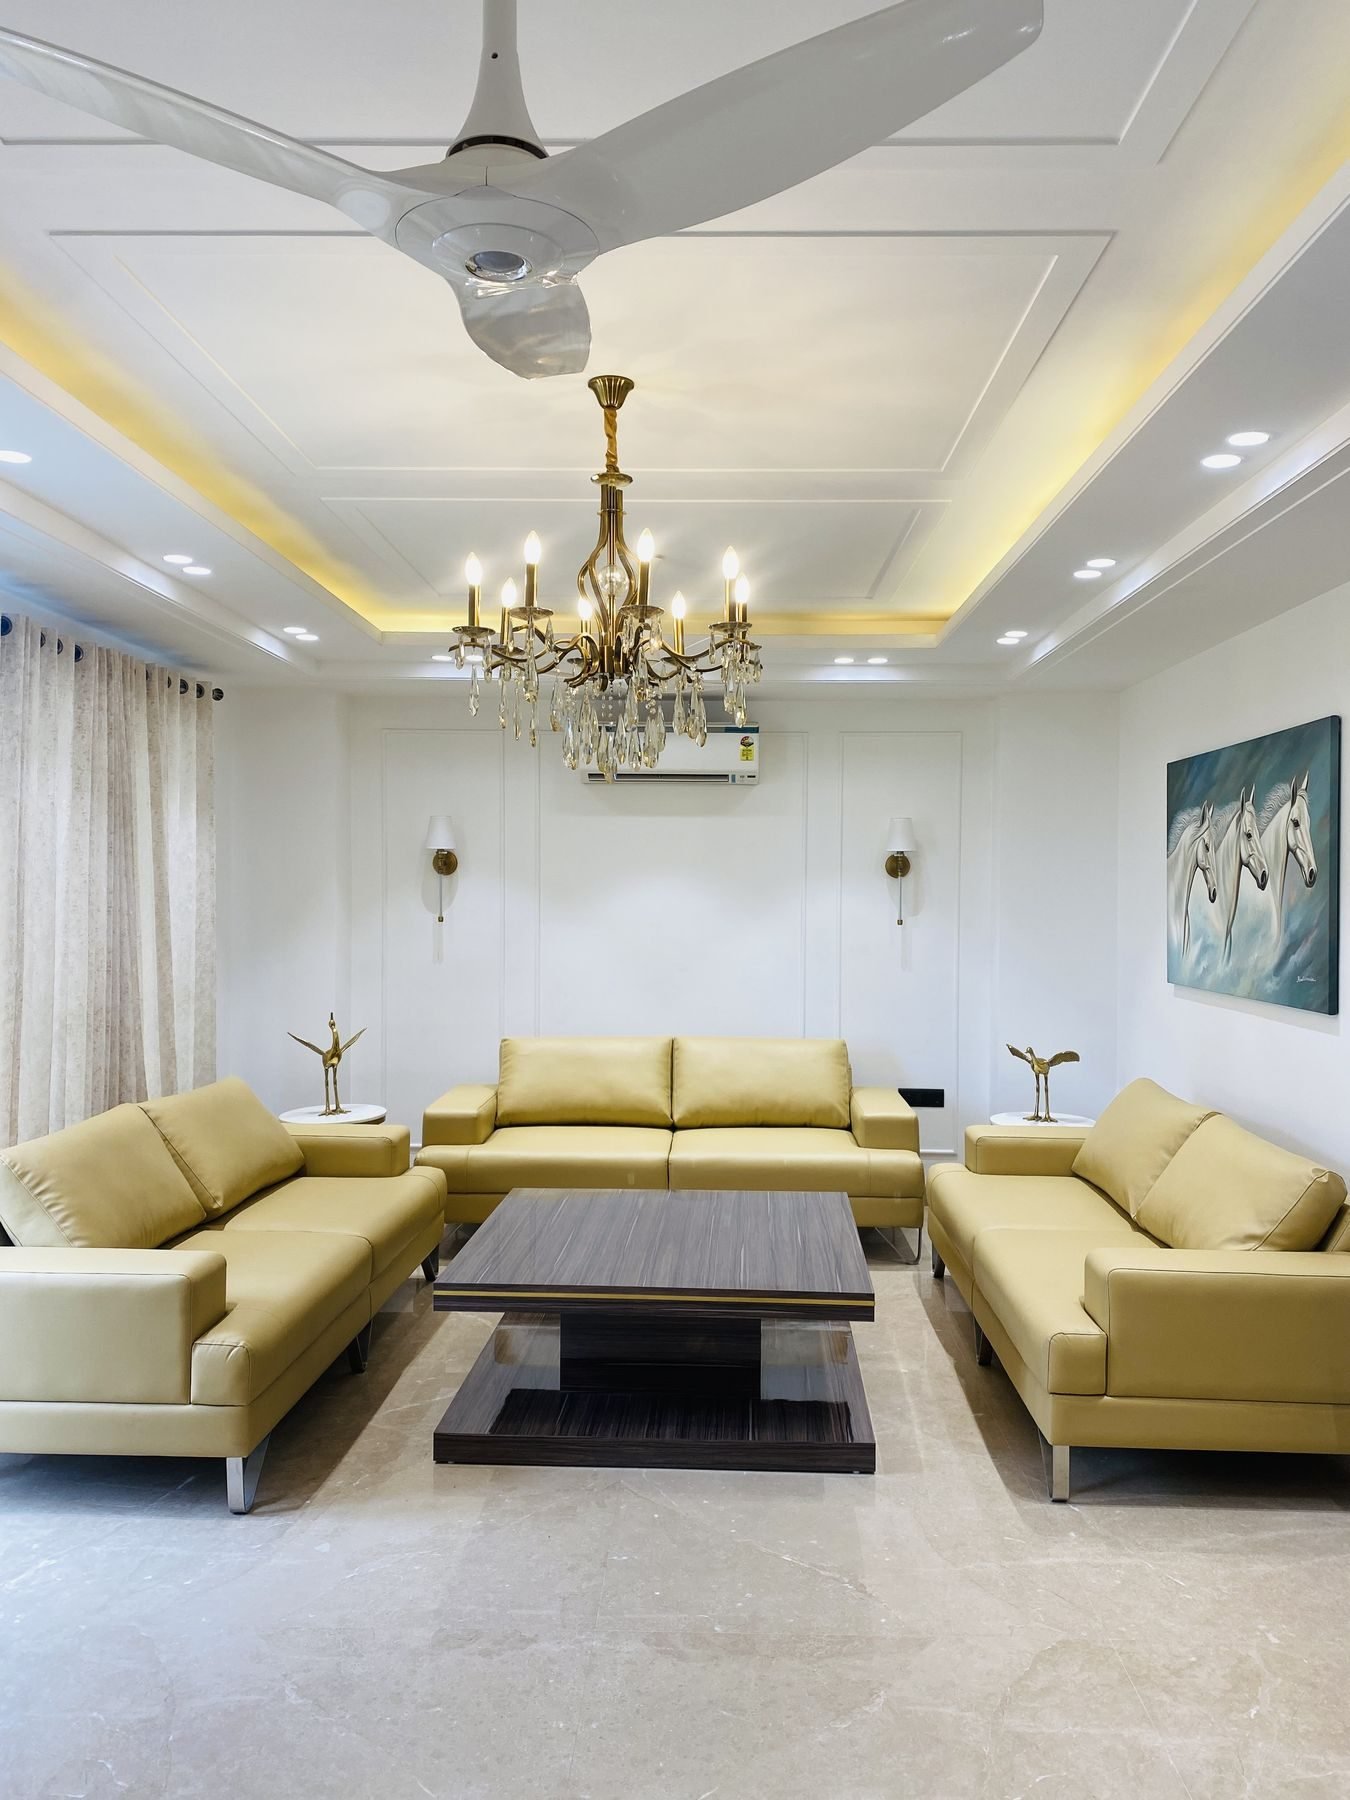
A double-height reception with a single chandelier as its anchor. Ivory walls, white-oak veneer joinery, brass set into the floor line. The room sits quietly so the family is the loudest thing in it.
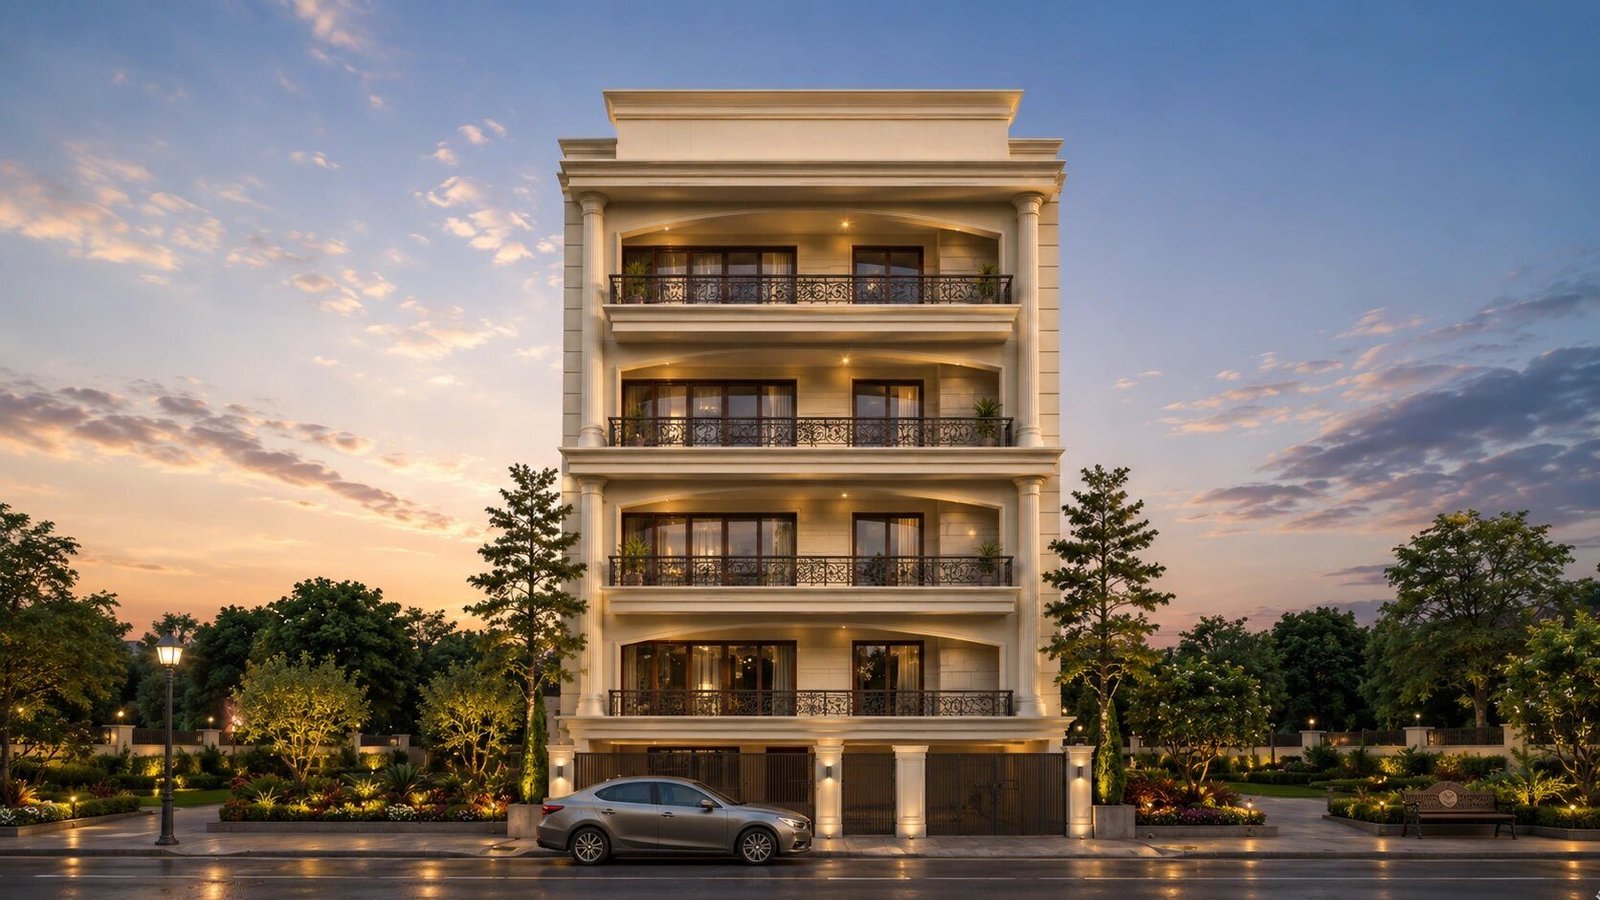
A turnkey interior commission on the upper floors of a British Victorian shell — the Colonnade construction completed by the SNC studio in 2024. The interior reads in classic minimalism: ivory walls, white oak veneer joinery, brass detail at the floor line, and a Korean marble mandir as the home's quiet centre.
Material, palette, register — the chapters that make up the project.
A double-height reception with a single chandelier as its anchor. Ivory walls, white-oak veneer joinery, brass set into the floor line. The room sits quietly so the family is the loudest thing in it.
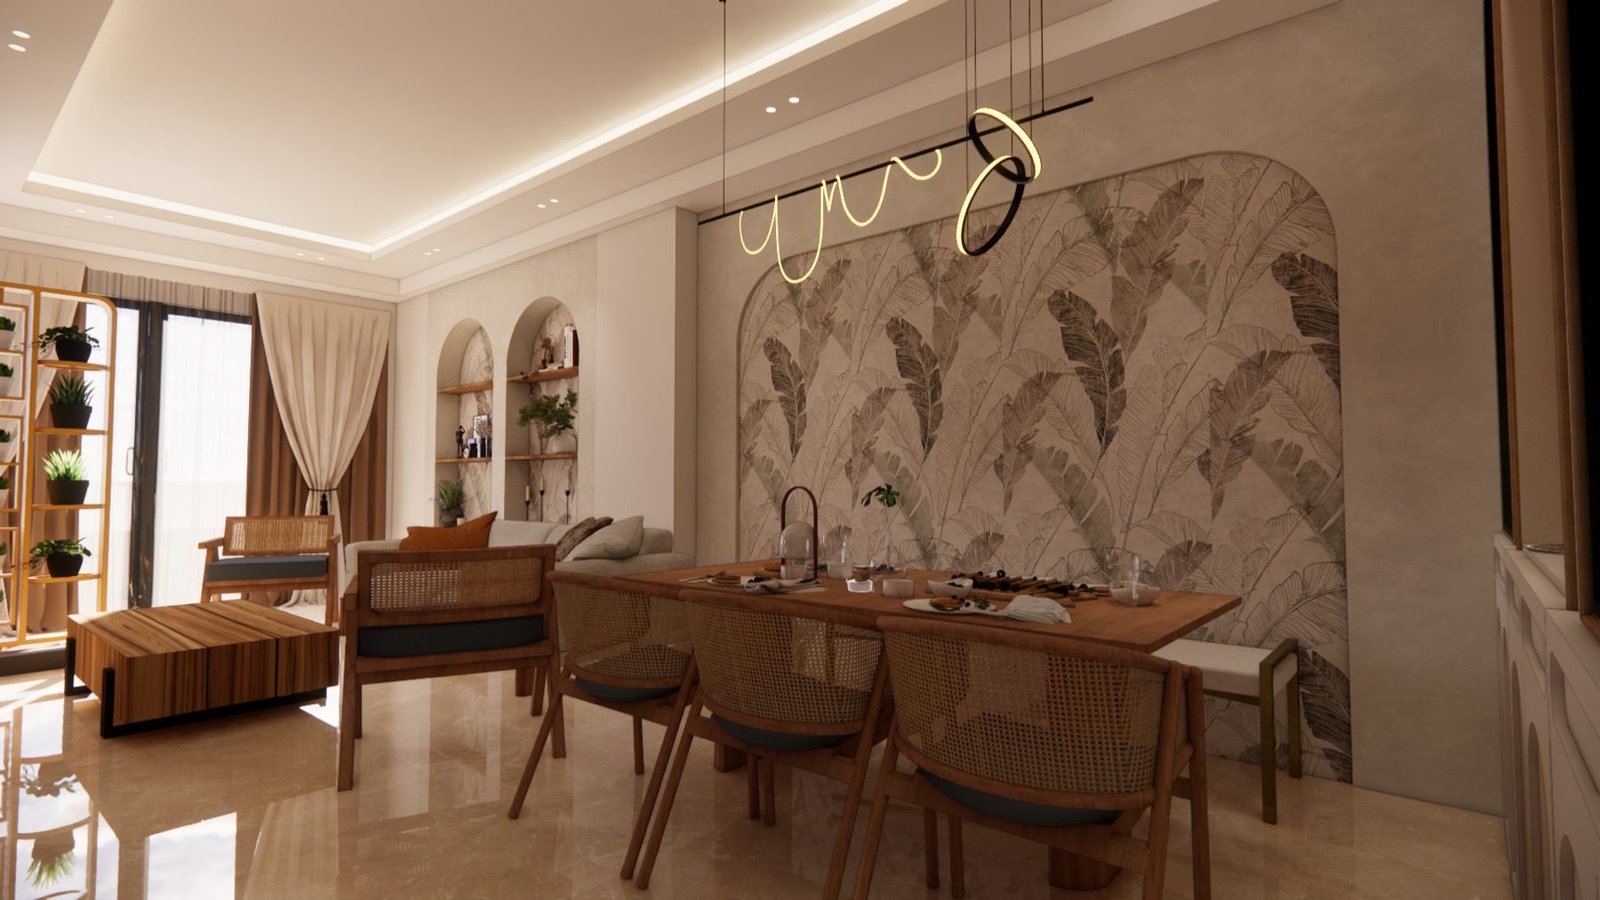
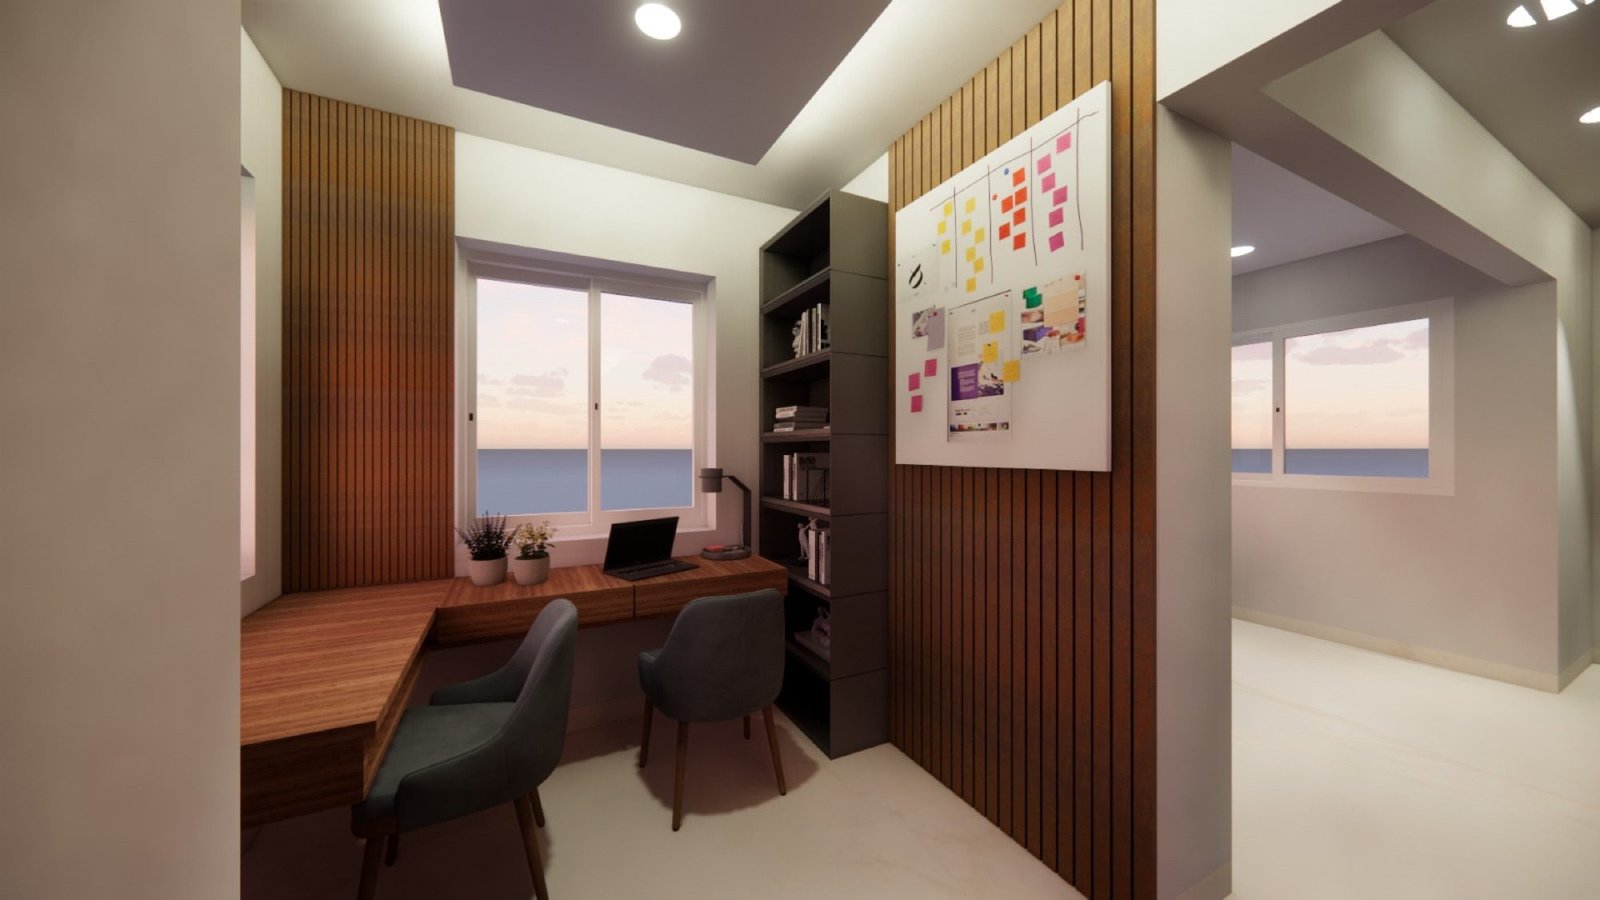
A dedicated library off the living — full-height shelving in white oak, a single reading chair under a directional pendant, and a partition unit that opens onto the dining when entertaining.
Master suite with full-height bed-back paneling, fully upholstered in cream linen. Guest bedroom with an organic-form CNC-cut TV unit panel. Parents' suite with a softer palette and dedicated sitting alcove.
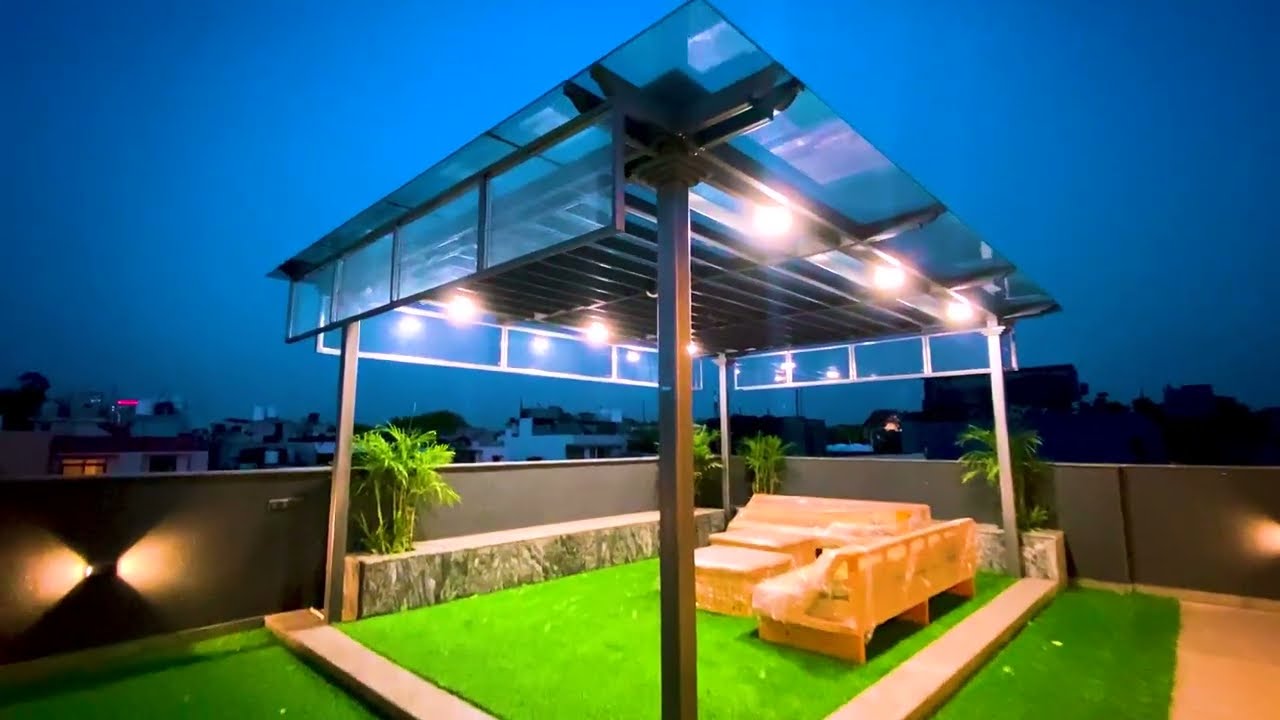
A glass-room jacuzzi for year-round use, an open gazebo for entertaining, and a vertical garden along the perimeter walls with built-in drip irrigation — water reaches each pot through a controlled drip so plants are never over-watered.
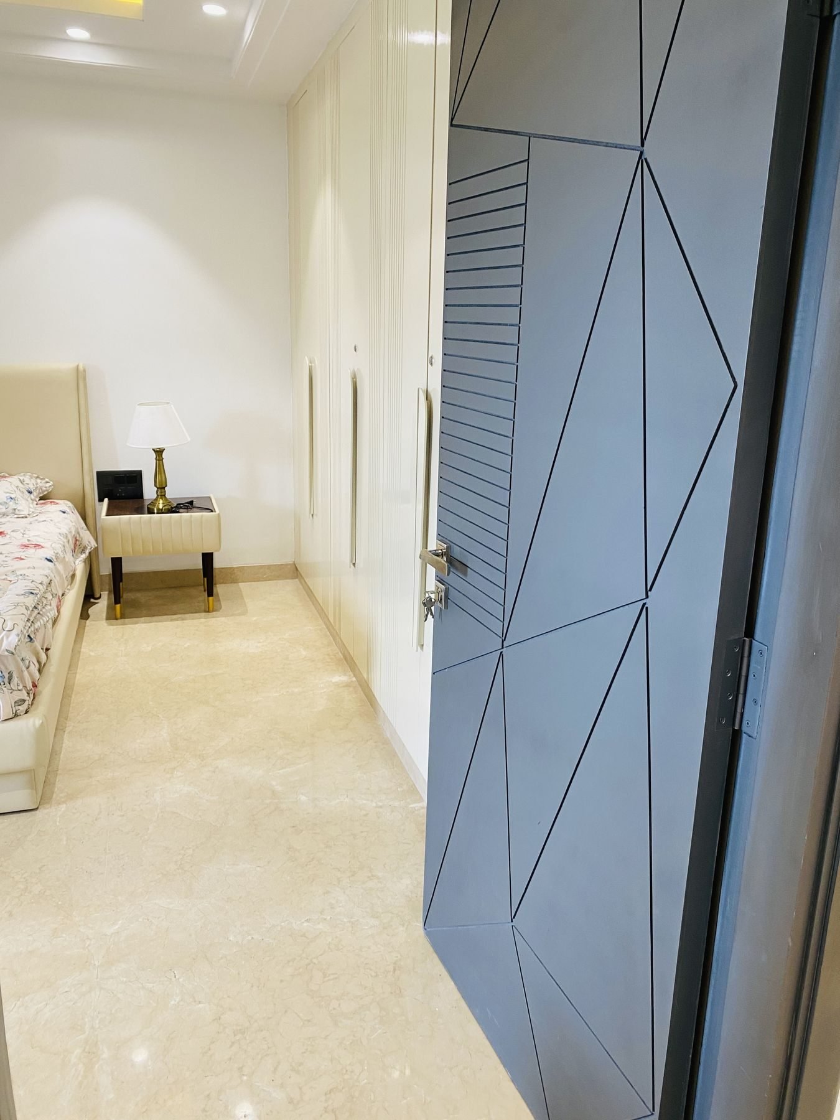
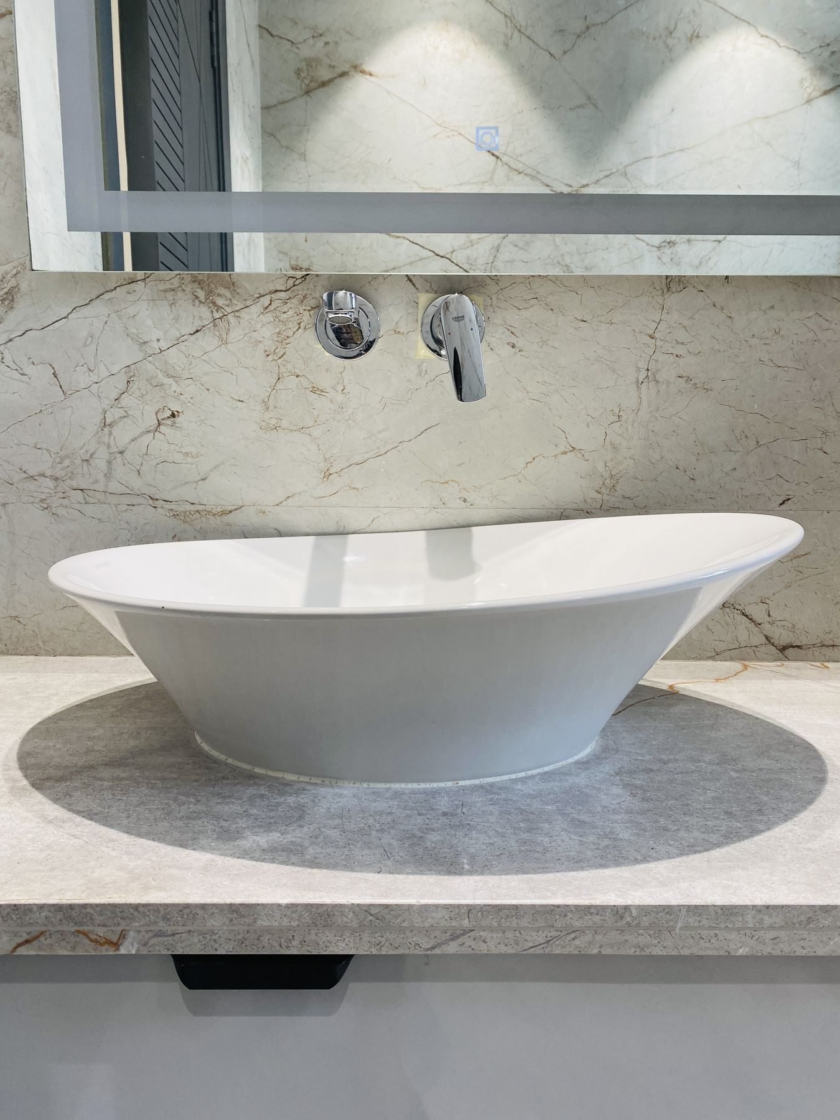
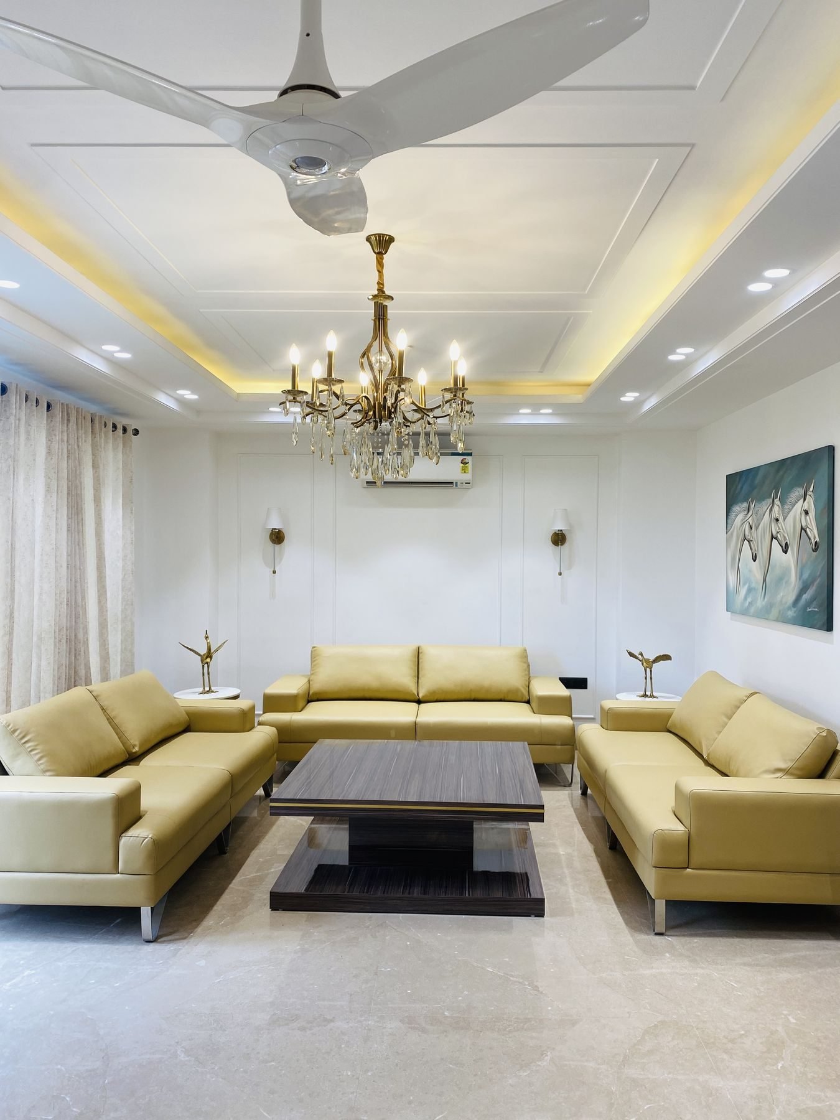
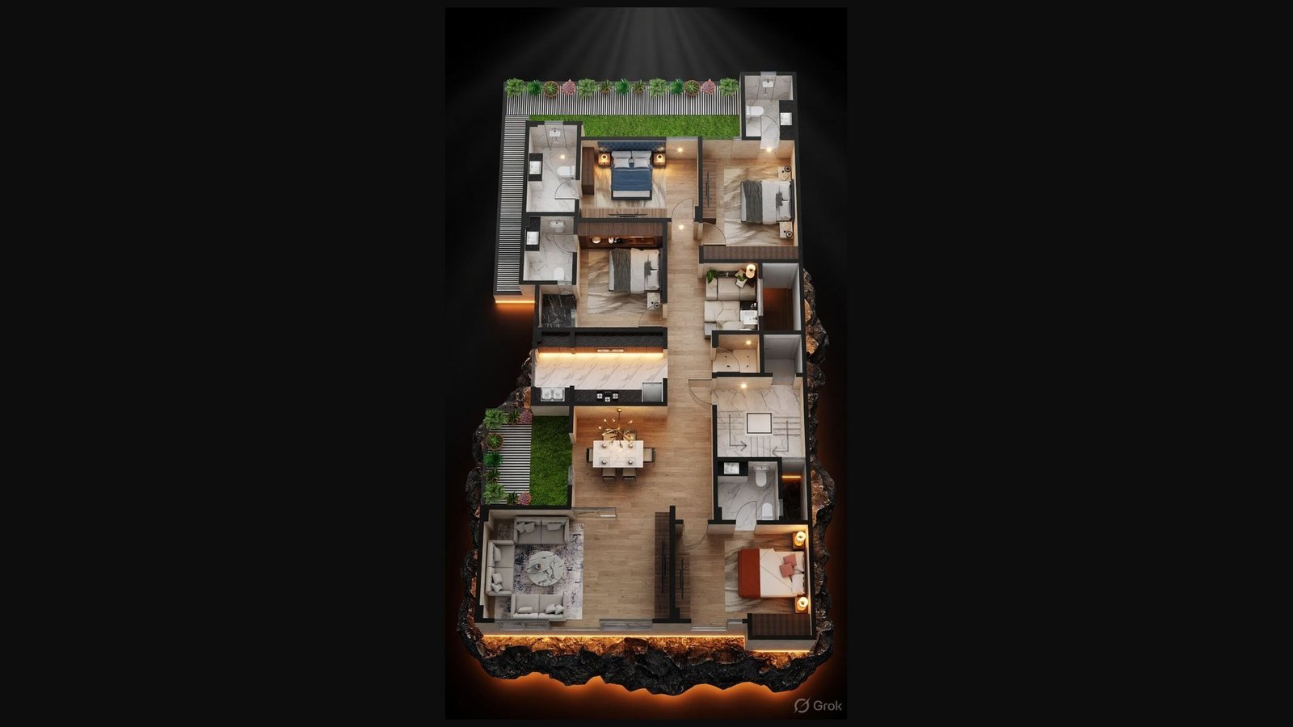
Materials and finishes from the project sheet, with the 3D isometric of the floor on the left.
Three minutes · drone, then interior — narrated. Click to play full-screen.
GK-1 · Dec 2024