The marble.
Imported Italian Burberry Beige runs the floor — entry, lounge, dining, living. A single warm base, repeated everywhere a guest is brought through the home.
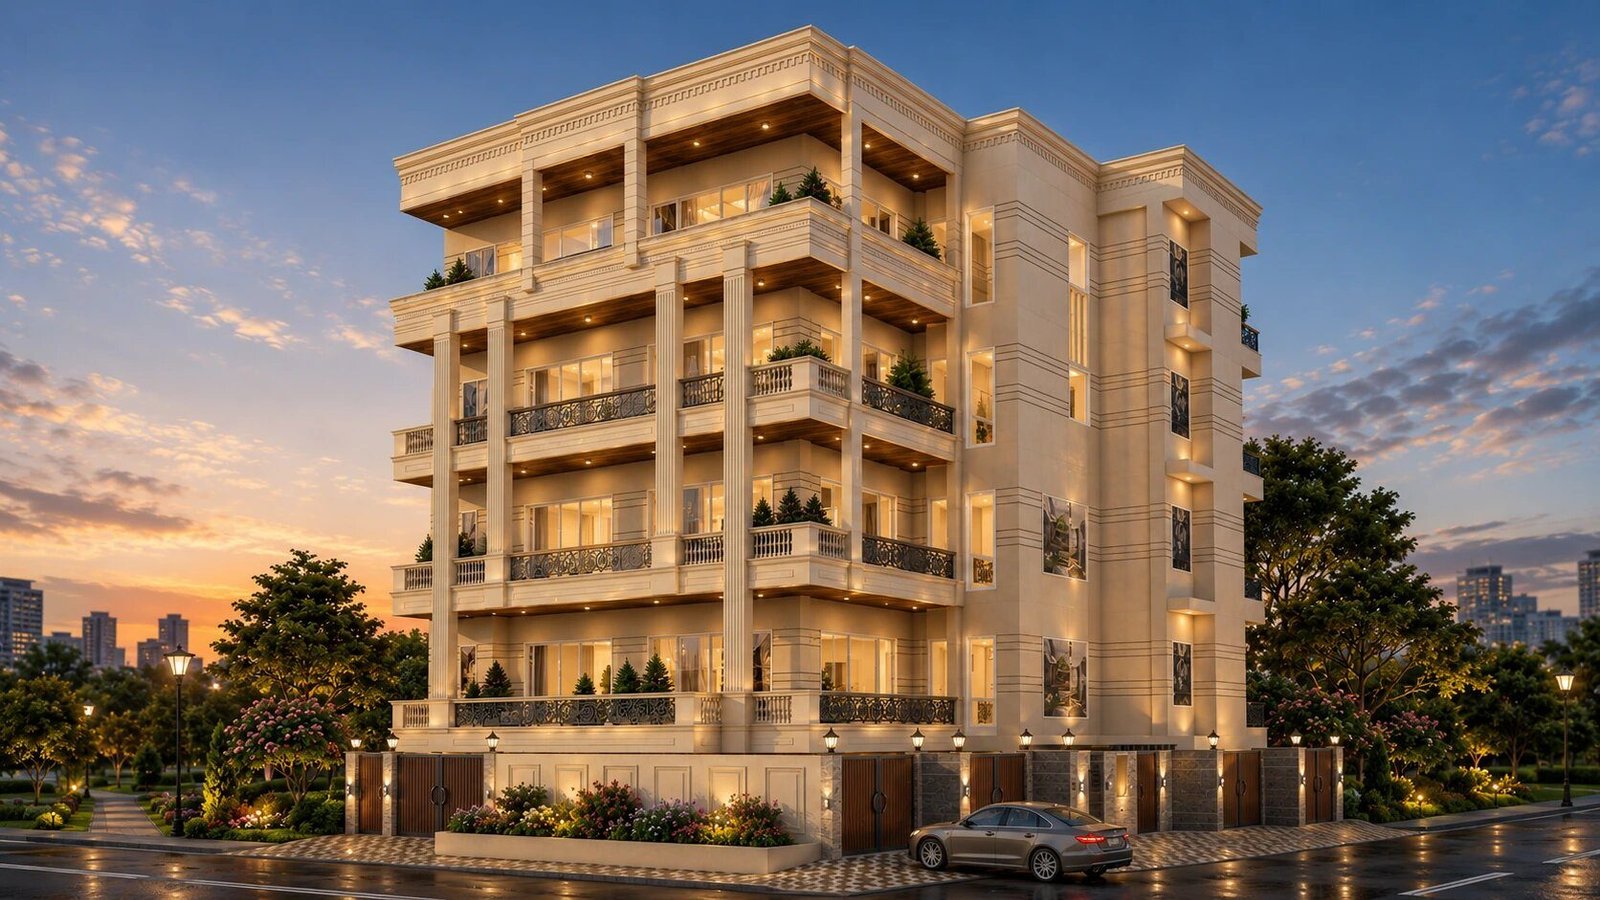
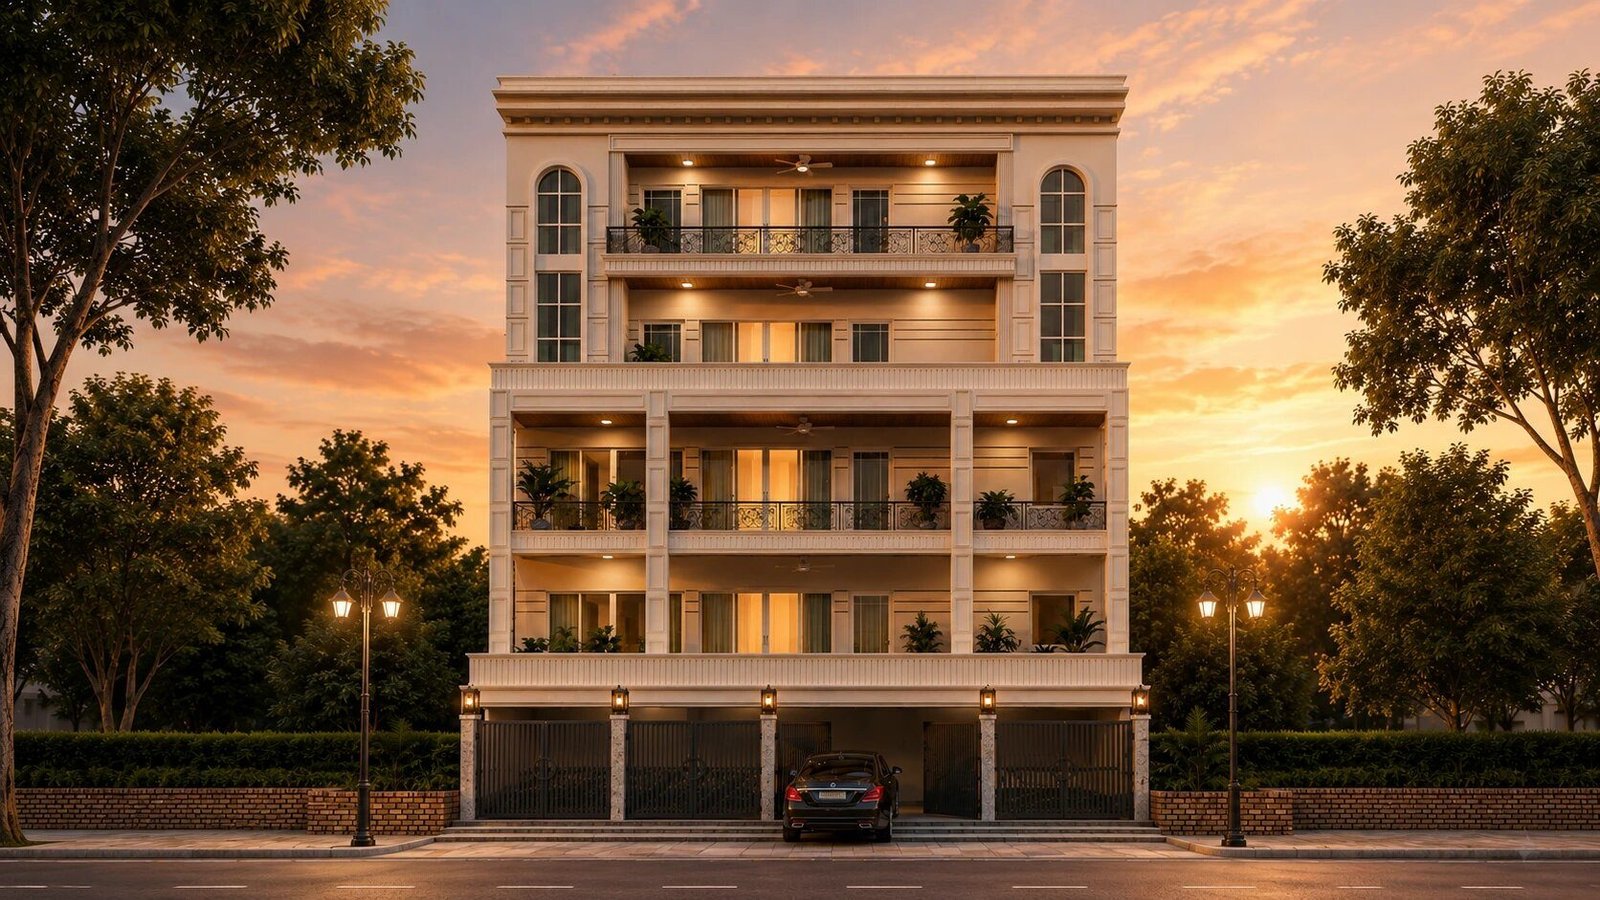
A four-floor classical reconstruction on a 401-square-yard plot in C-Block, Defence Colony, completed January 2025. Imported Italian Burberry Beige marble through the floor; a slate-blue-and-white kitchen with a hexagonal-pattern backsplash; an onyx feature wall lit from within; and bathrooms in a darker register against luxury Kajaria tile.
Material, architecture, structure — the chapters that make up the project.
Imported Italian Burberry Beige runs the floor — entry, lounge, dining, living. A single warm base, repeated everywhere a guest is brought through the home.
Slate blue and white, with a hexagonal-pattern backsplash. Kaff suite throughout — chimney, hob, oven, microwave — and the working accessories: BPO, dish-drying rack, pantry organiser, Innotech drawers fitted to every utensil class.
Three bedrooms plus a family lounge, each bedroom opening to its own balcony. Full-height wardrobes — soft-close, hanging space sized for long dresses, drawers organised by accessory class, an open shelf in every room. Wardrobe shutters in laminates from Century and Greenlam.
Internal doors are custom wood, finished in natural polish, paired with premium hardware and smart locks — keycard, PIN, fingerprint, manual key, four ways into a single door. External openings are Fenesta UPVC, three-track with mesh.
Three minutes · drone, then interior — narrated. Click to play full-screen.

Defence Colony · Jan 2025
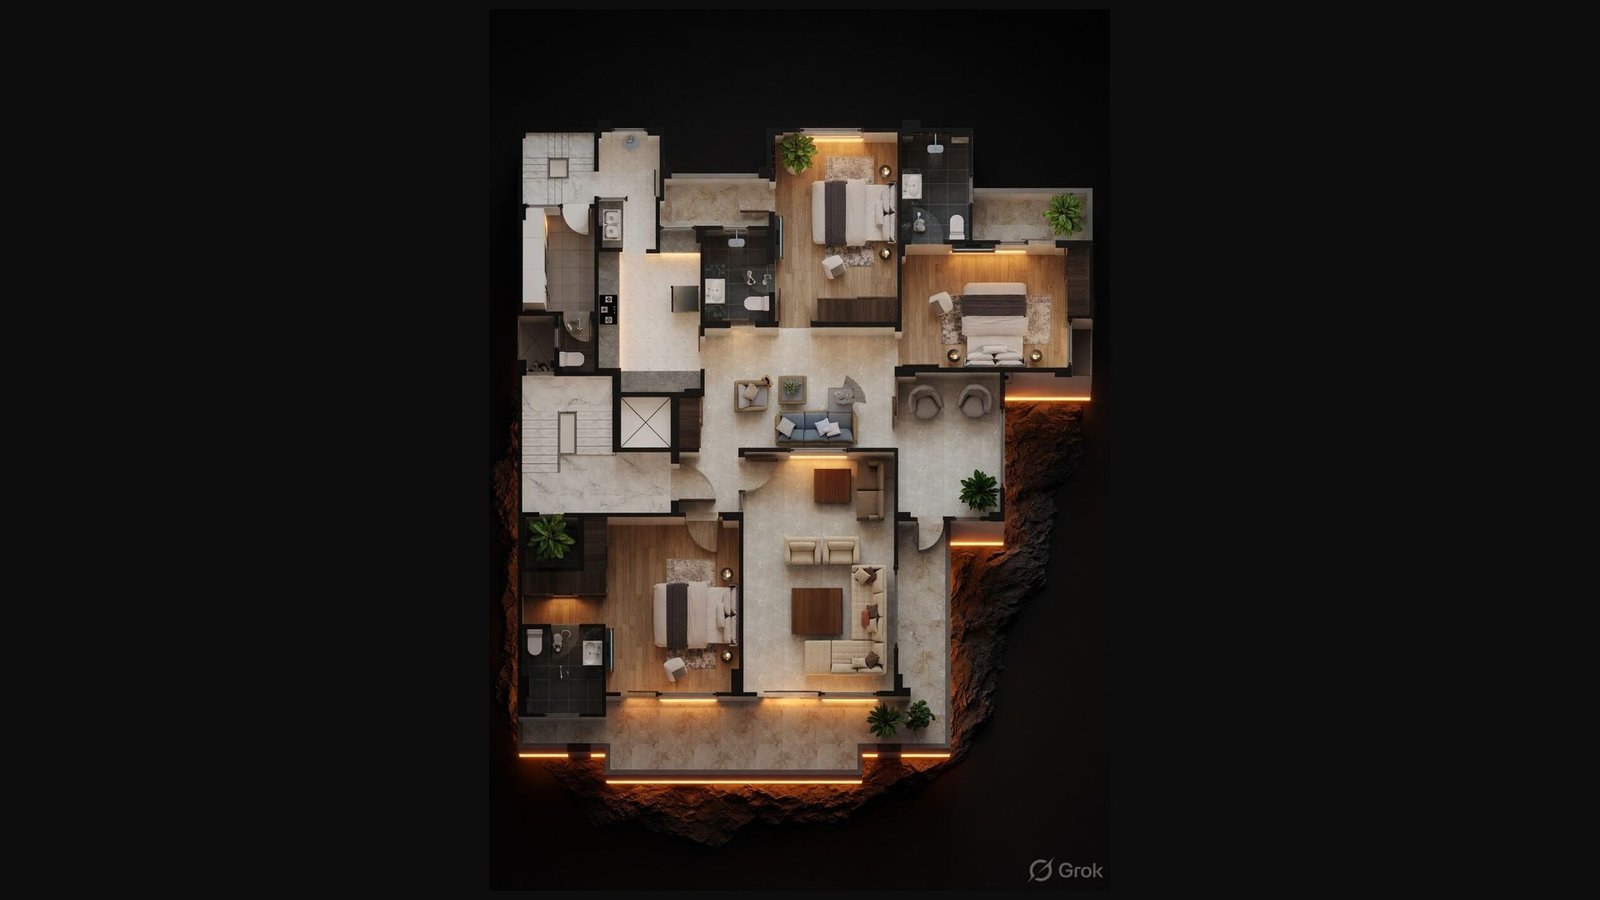
Materials and finishes from the project sheet on the left. Room dimensions from the typical-floor plan on the right.