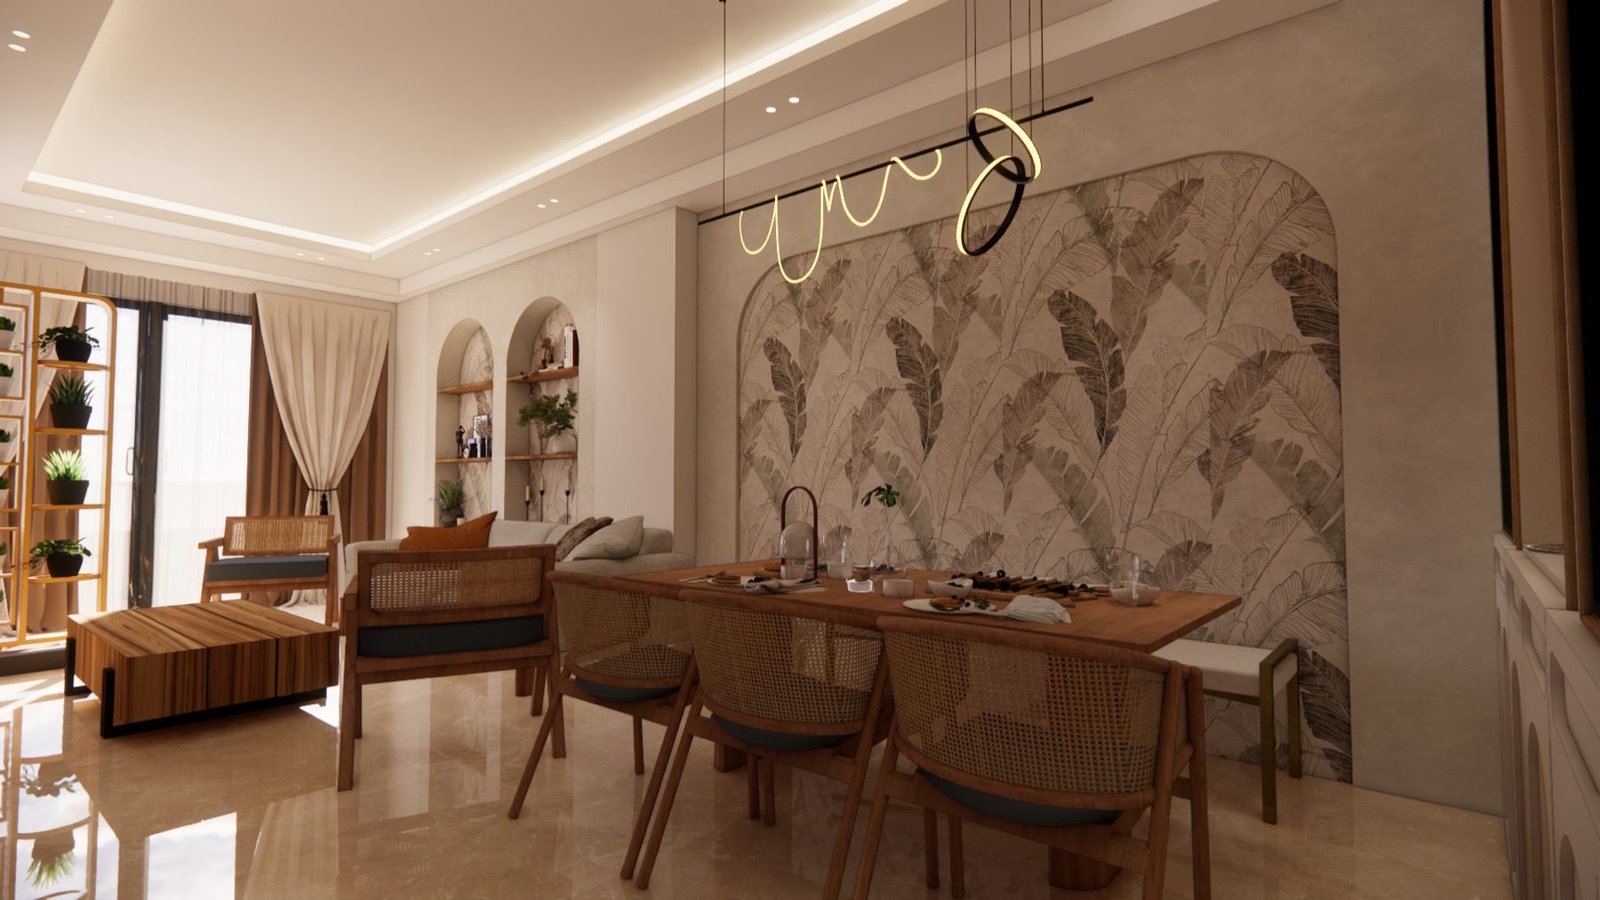
The marble.
Italian Burberry Beige through the floor — the warm base used across our South Delhi work. Large-format slabs, joints minimised.
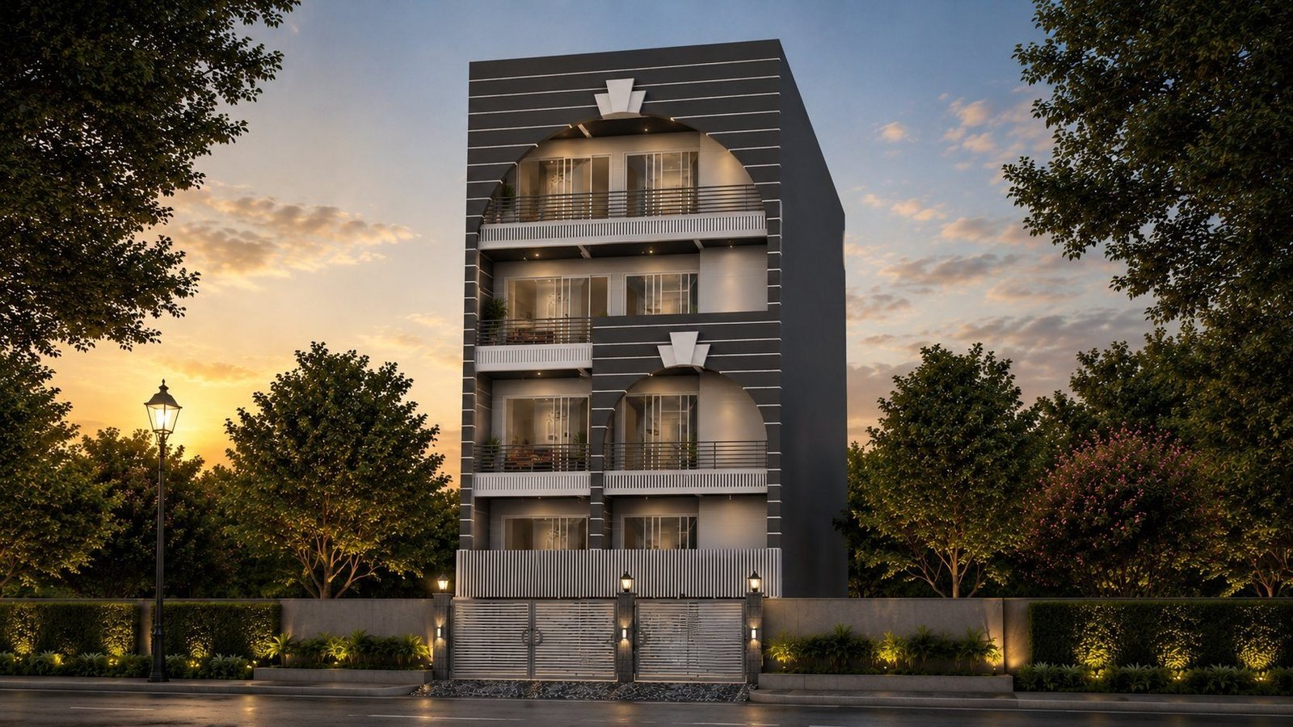
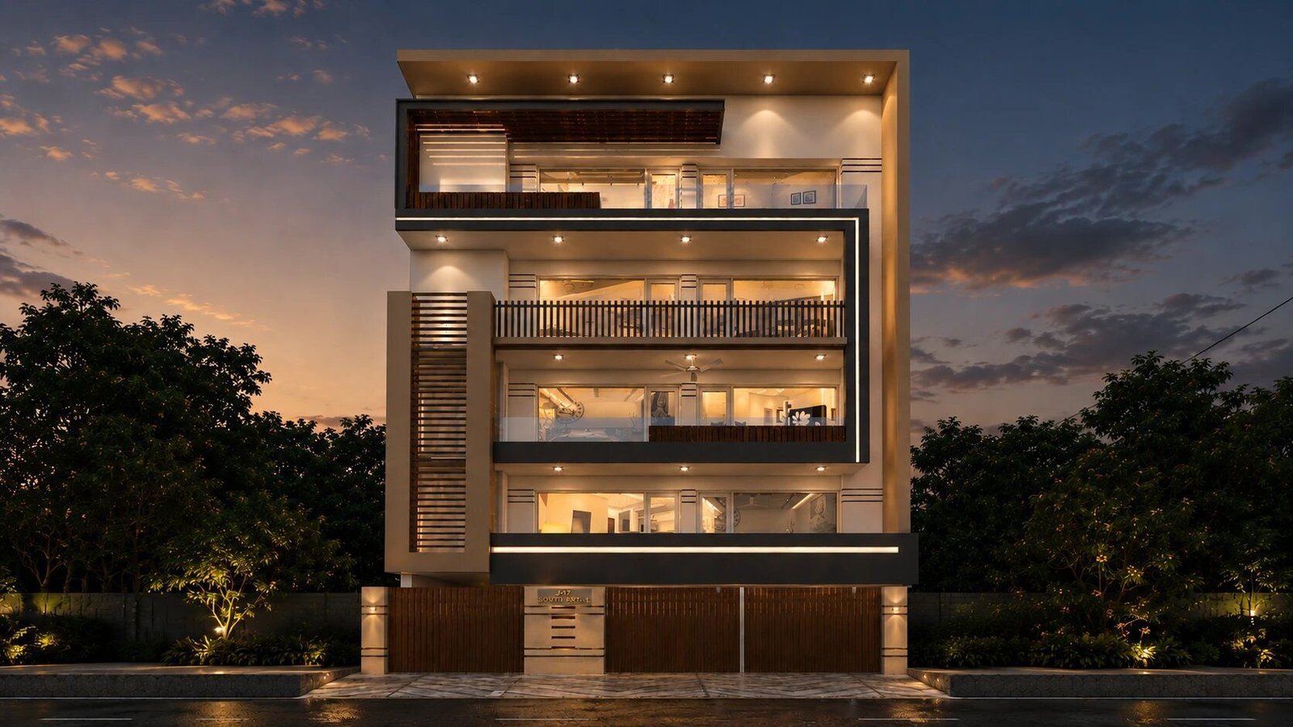
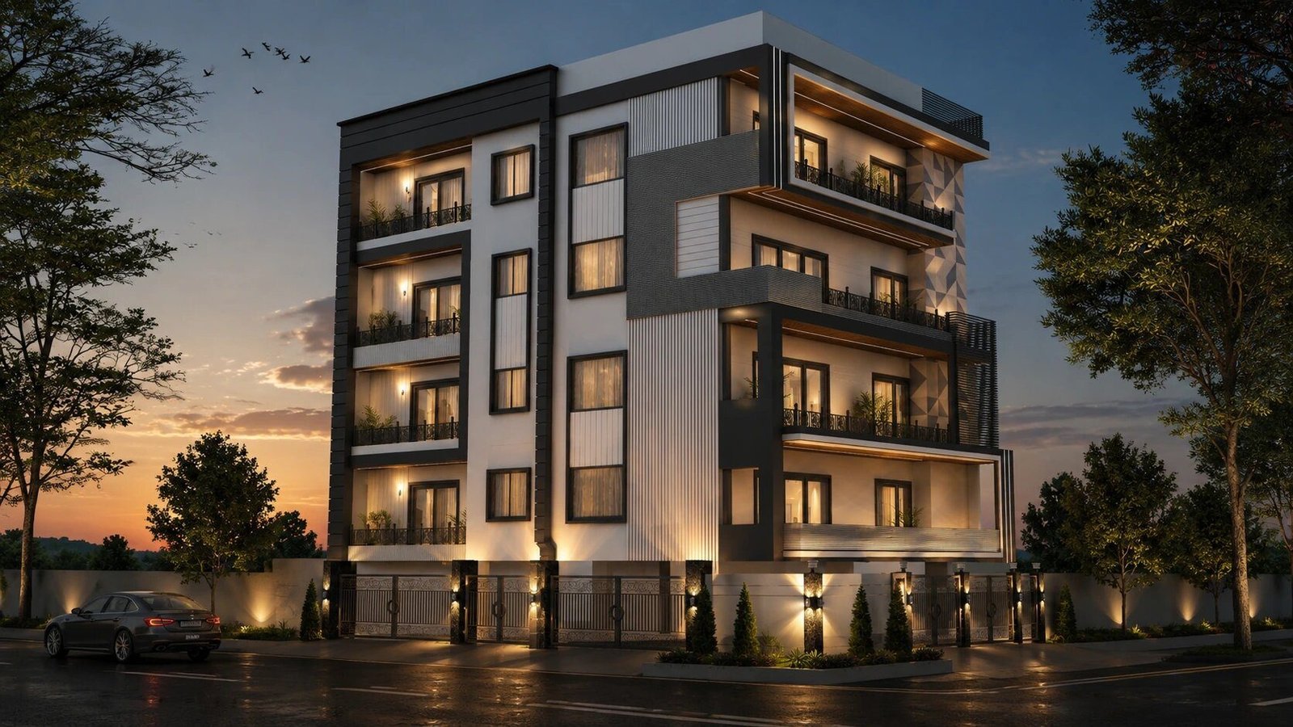
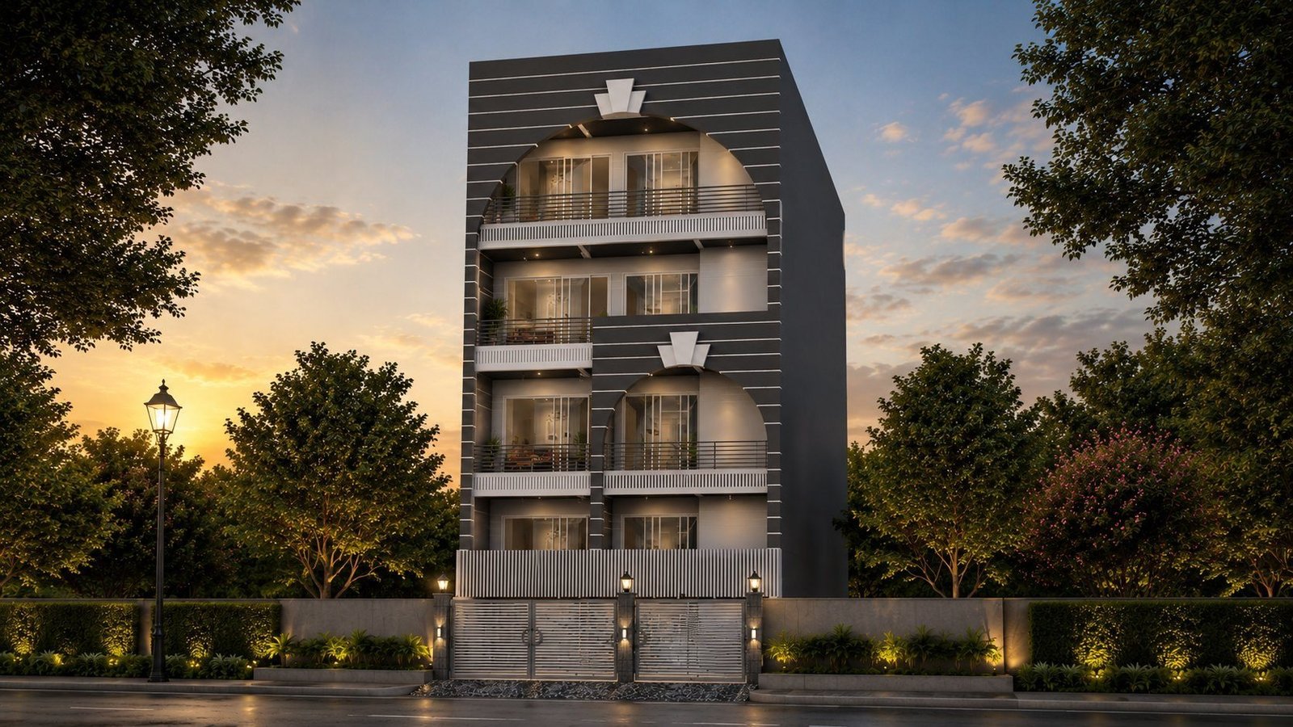
A bold modernist three-bedroom on a 200-square-yard plot in B-Block, South Extension, completed June 2025. Boho-inspired interiors with a stone-effect TV wall in textured tile, a cloud-bed kid's room, and a 3D-printed relief artwork as the entry's quiet centerpiece.
Material, architecture, structure — the chapters that make up the project.
Italian Burberry Beige through the floor — the warm base used across our South Delhi work. Large-format slabs, joints minimised.
Slate blue and white quartz with Bosch appliances throughout — chimney, hob, oven, microwave. The backsplash carries a hexagonal-pattern tile that reads as quiet pattern from a distance and as detailed craft up close. Chrome fixtures.
The kid's bedroom is the home's softest moment — a cloud-shaped upholstered bed-back, custom shelving sized for the toys-to-books transition, pastel palette through the linens. Built to grow with the child for at least the next eight years.
The living-room feature wall uses a textured tile finished to read as a stone wall — continuous from corner to corner, no joinery breaks. Half the cost of real stone, none of the cleaning headaches, and a TV unit that reads as part of the wall rather than against it.
Three minutes · drone, then interior — narrated. Click to play full-screen.

South Extension · Jun 2025
Materials and finishes from the project sheet on the left. Room dimensions from the typical-floor plan on the right.