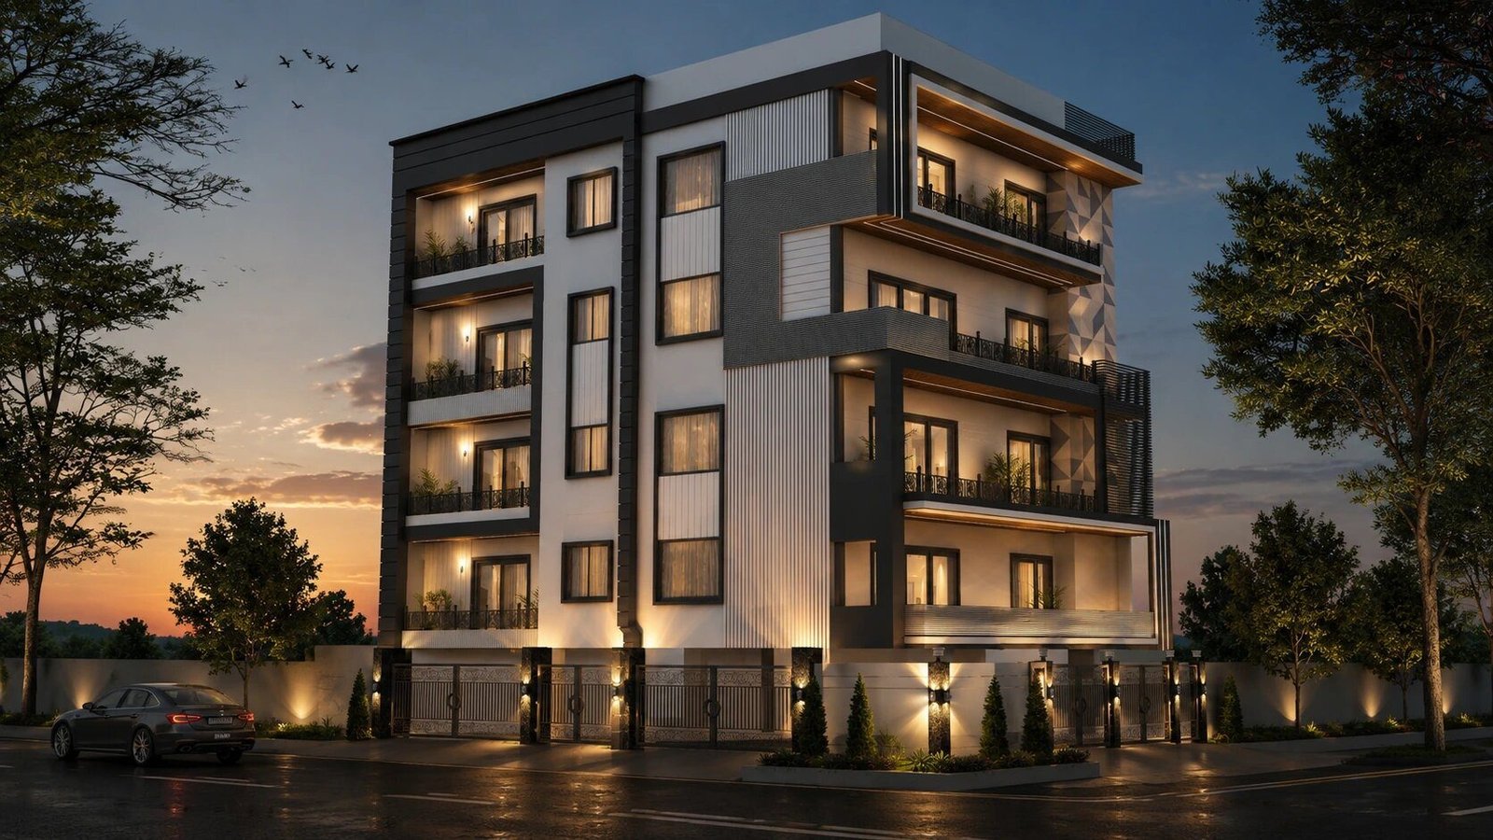
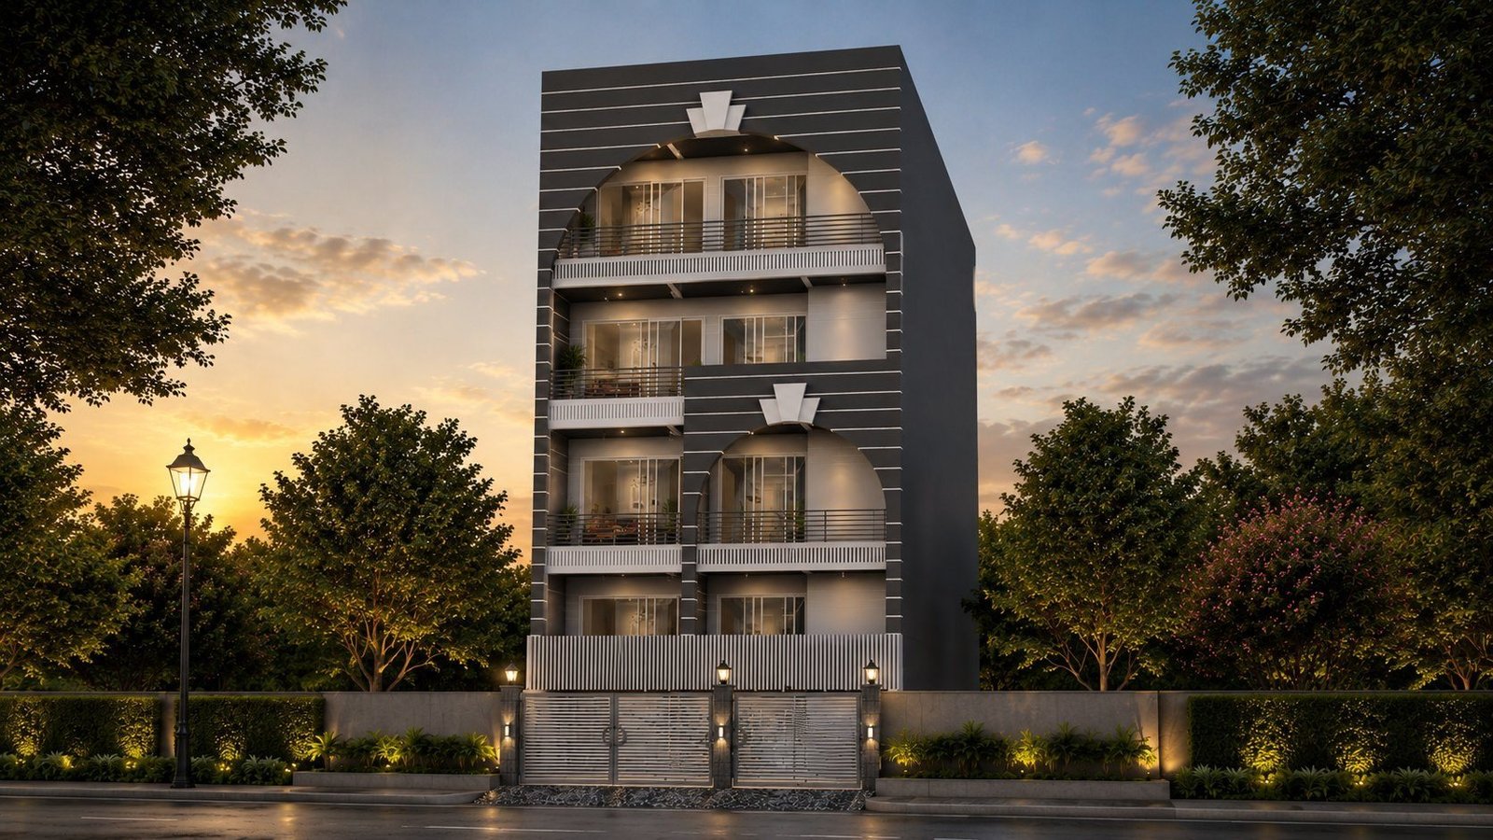
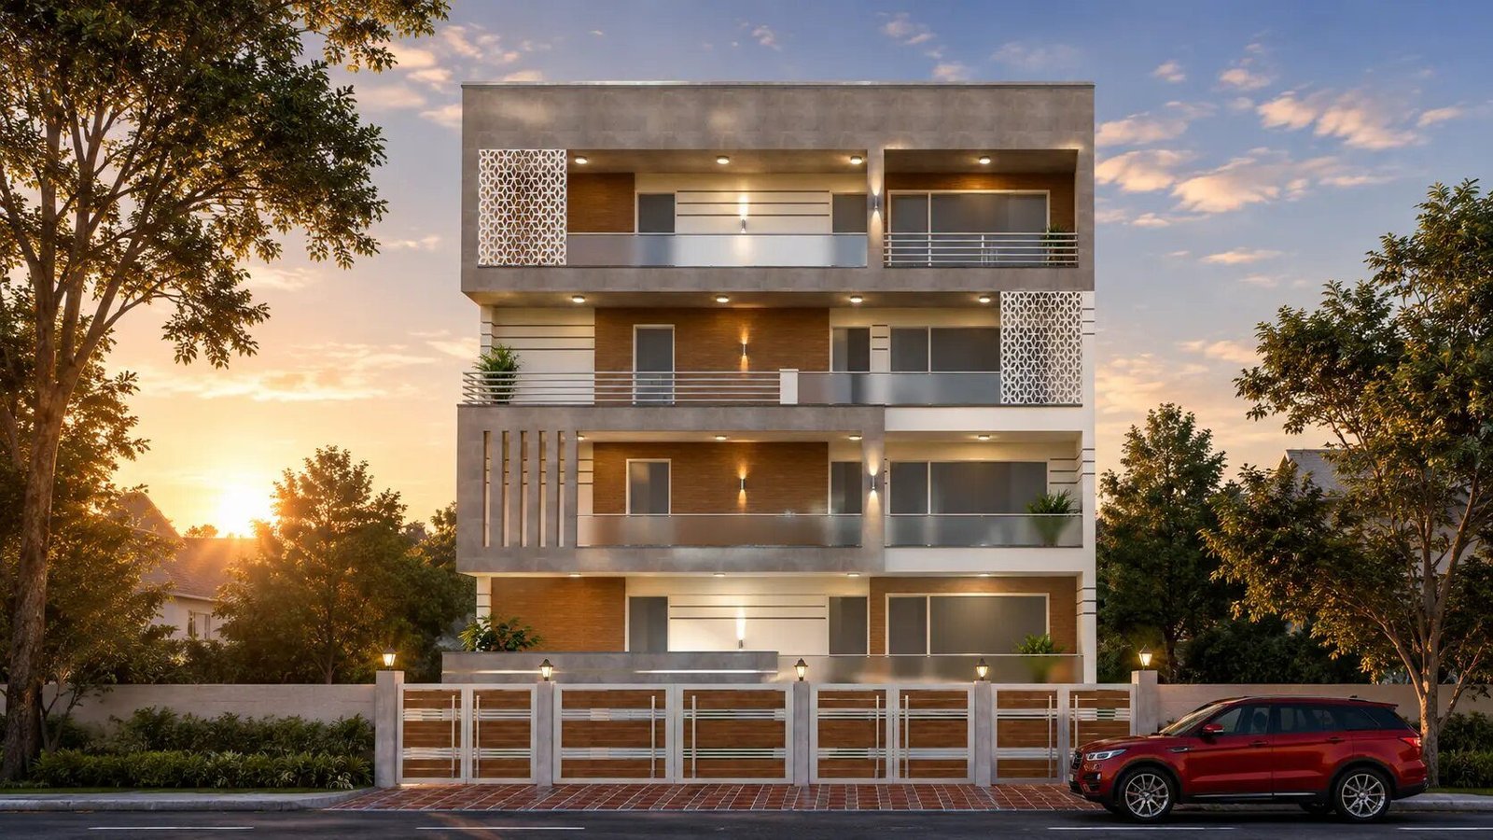
The marble.
Imported Italian Burberry Beige through the floor — entrance, dining, living, lounge. The same warm base used in B-54 and our other South Delhi reconstructions.
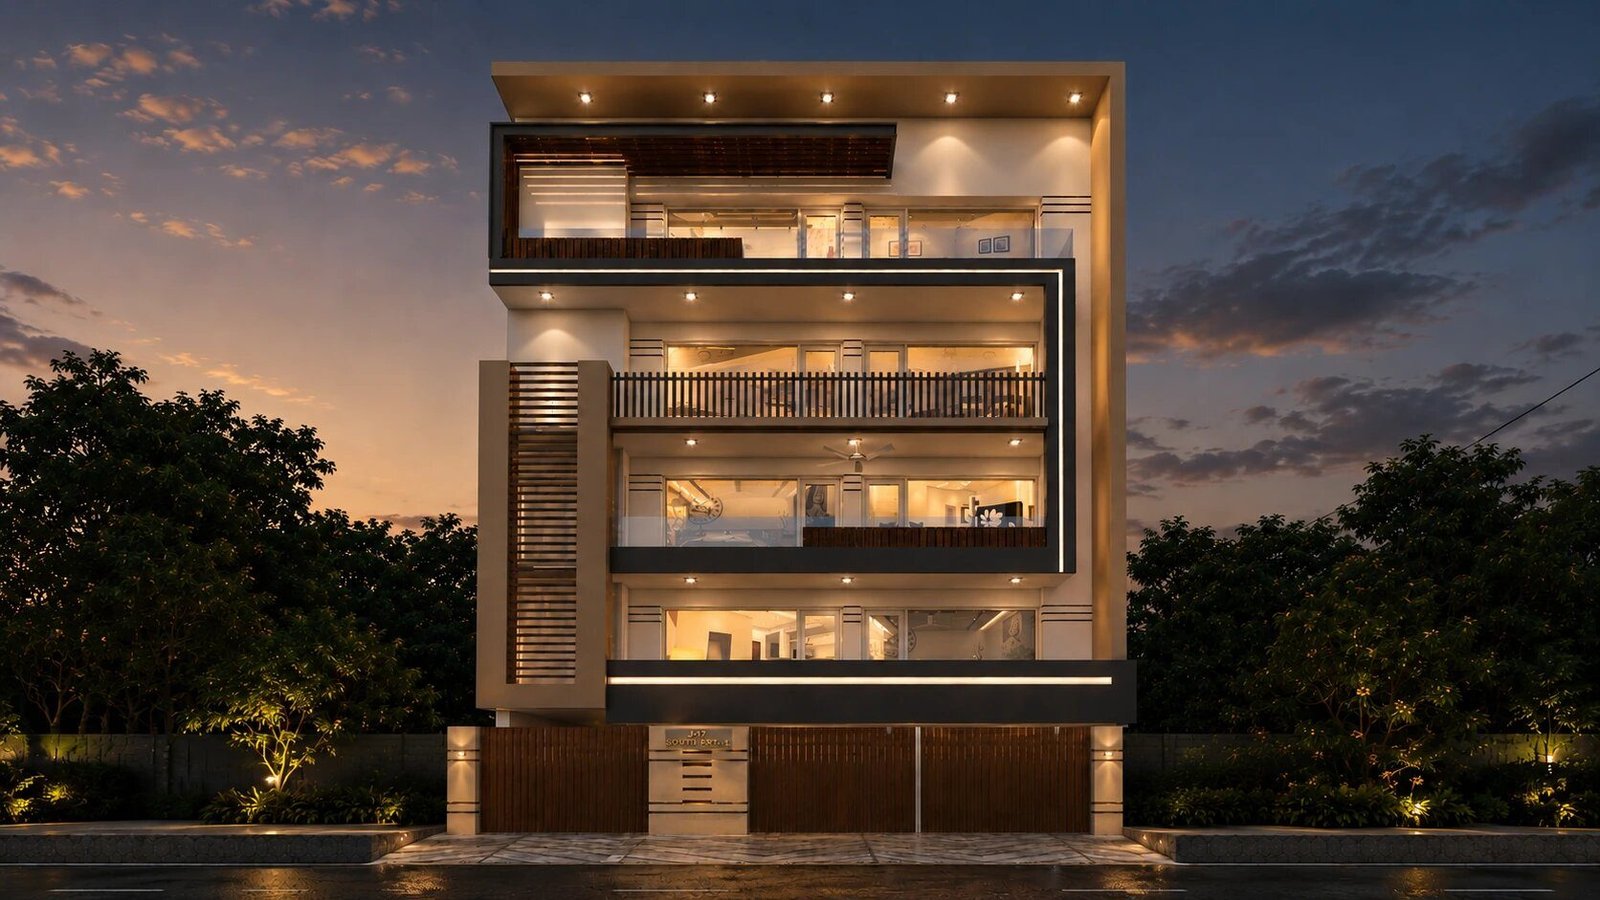
A contemporary three-bedroom reconstruction on a 270-square-yard plot in J-Block, South Extension, completed March 2023. Burberry Beige marble runs the floor, the kitchen reads gothic grey and white with a black marble counter, and the bathrooms drop into a deliberately darker grey-and-black register.
Material, architecture, structure — the chapters that make up the project.
Imported Italian Burberry Beige through the floor — entrance, dining, living, lounge. The same warm base used in B-54 and our other South Delhi reconstructions.
Gothic grey and white with Kaff fittings — chimney, hob. Greige cabinetry shutters paired with a black marble counter top — a darker base counter than the white-marble standard, chosen here for the cooler register the home runs in.
Three bedrooms, each with balcony access. Full-height wardrobes with Century and Greenlam laminates — soft-close, hanging space sized for long dresses, drawers organised by accessory class.
External openings are Fenesta UPVC three-track systems with mesh. Internal doors are custom wood with premium hardware. The home breathes through three-track sash without losing the contemporary line of the facade.
Three minutes · drone, then interior — narrated. Click to play full-screen.

South Extension · Mar 2023
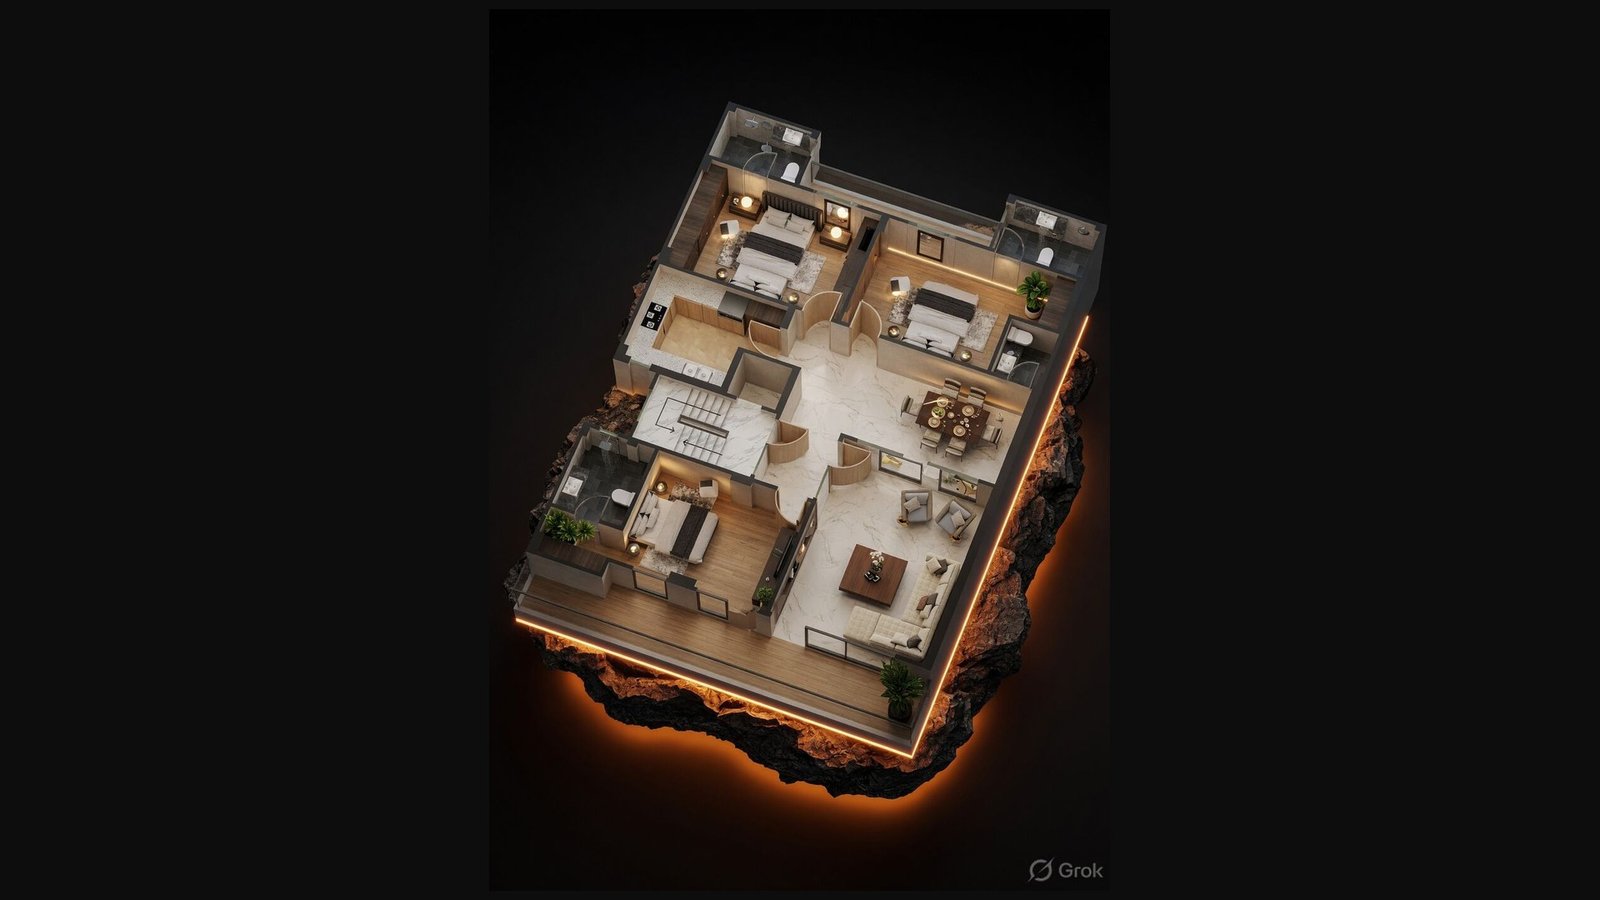
Materials and finishes from the project sheet on the left. Room dimensions from the typical-floor plan on the right.