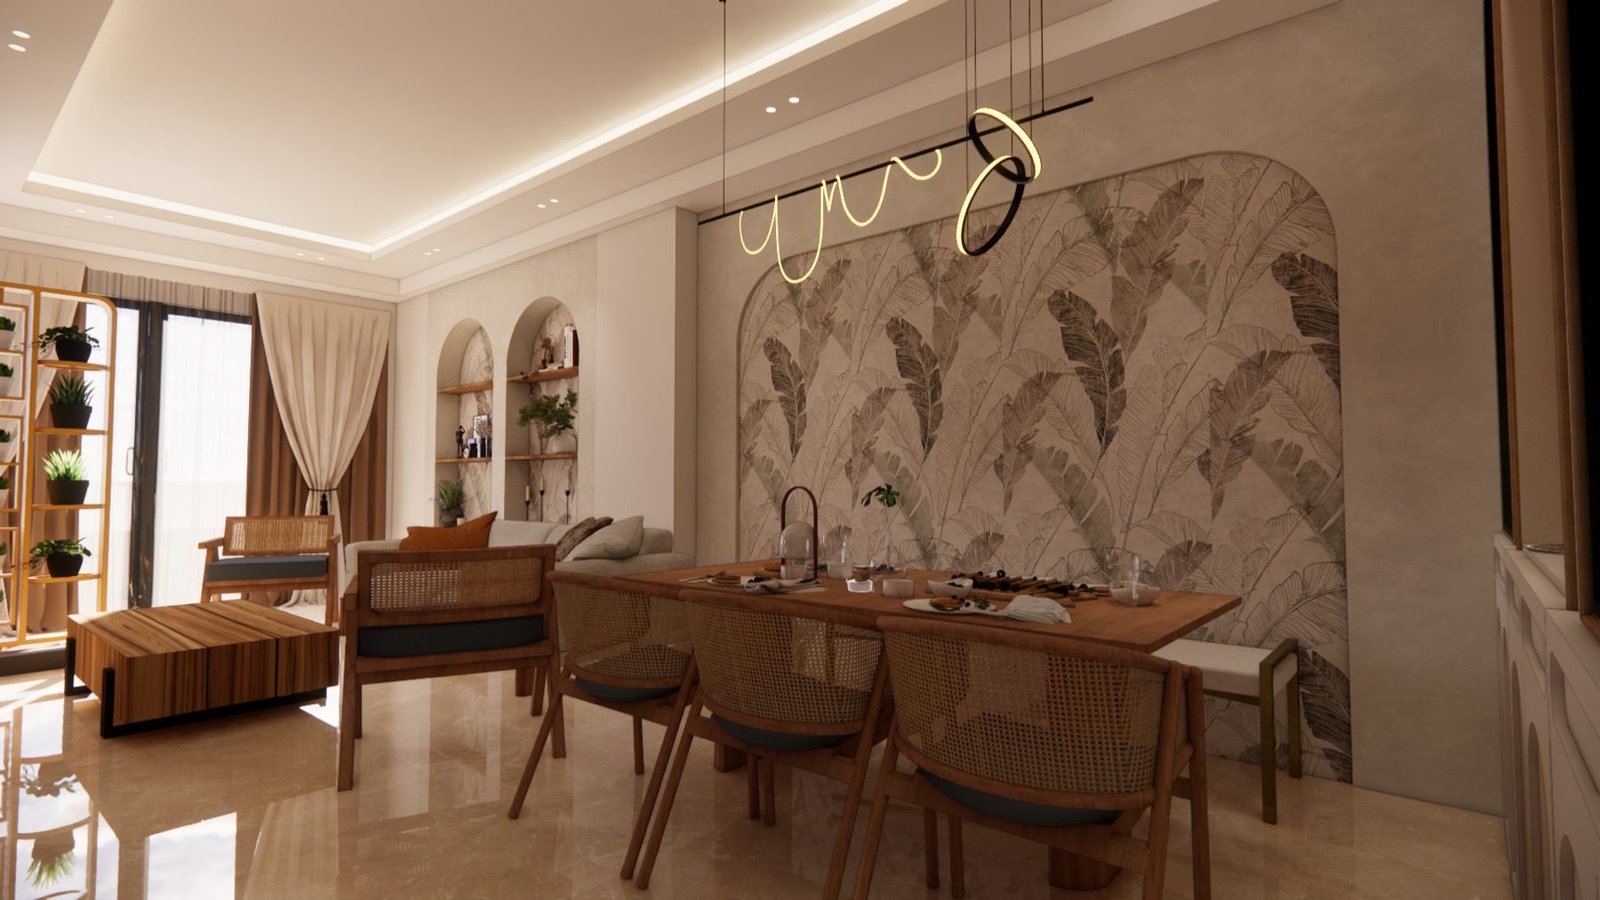
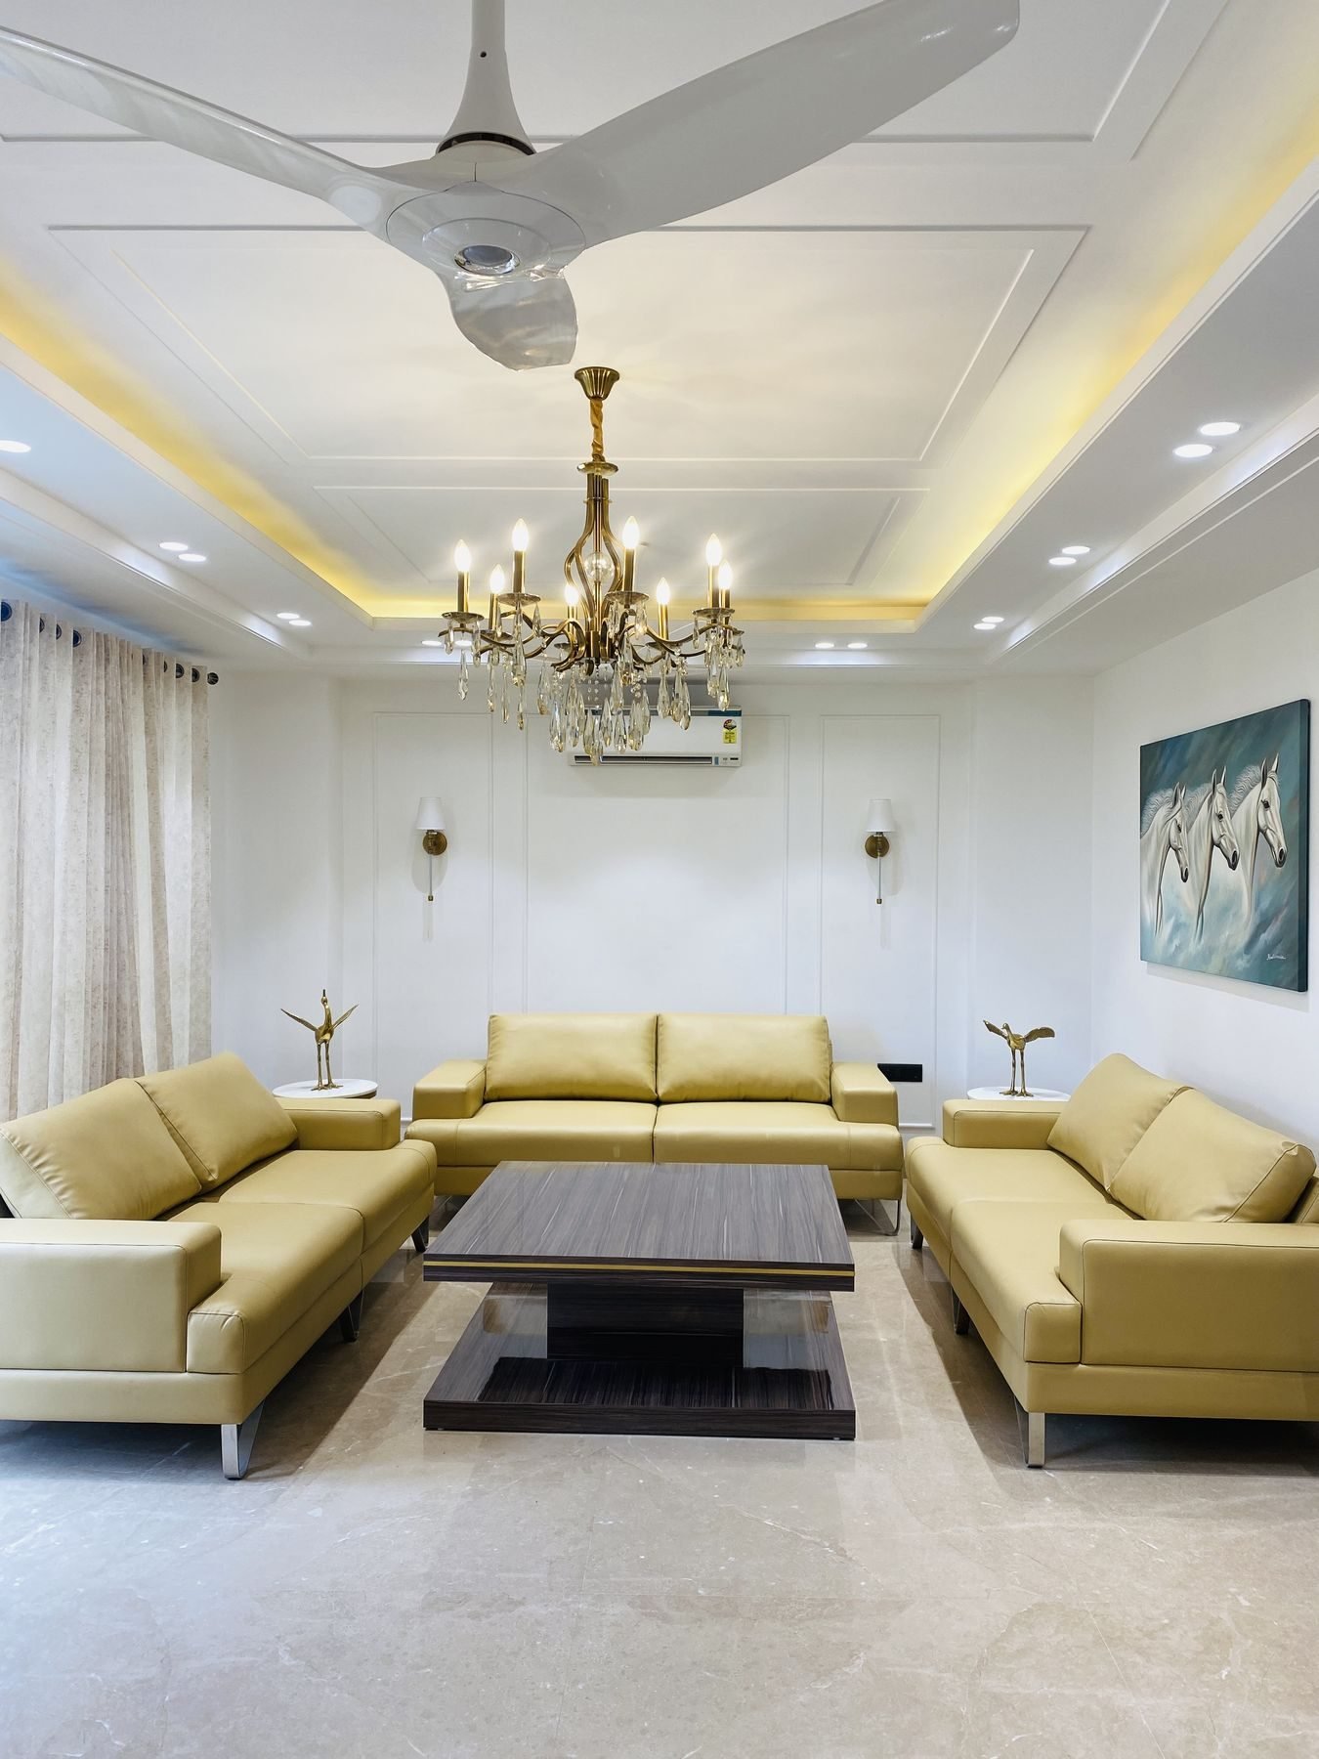
The living and dining.
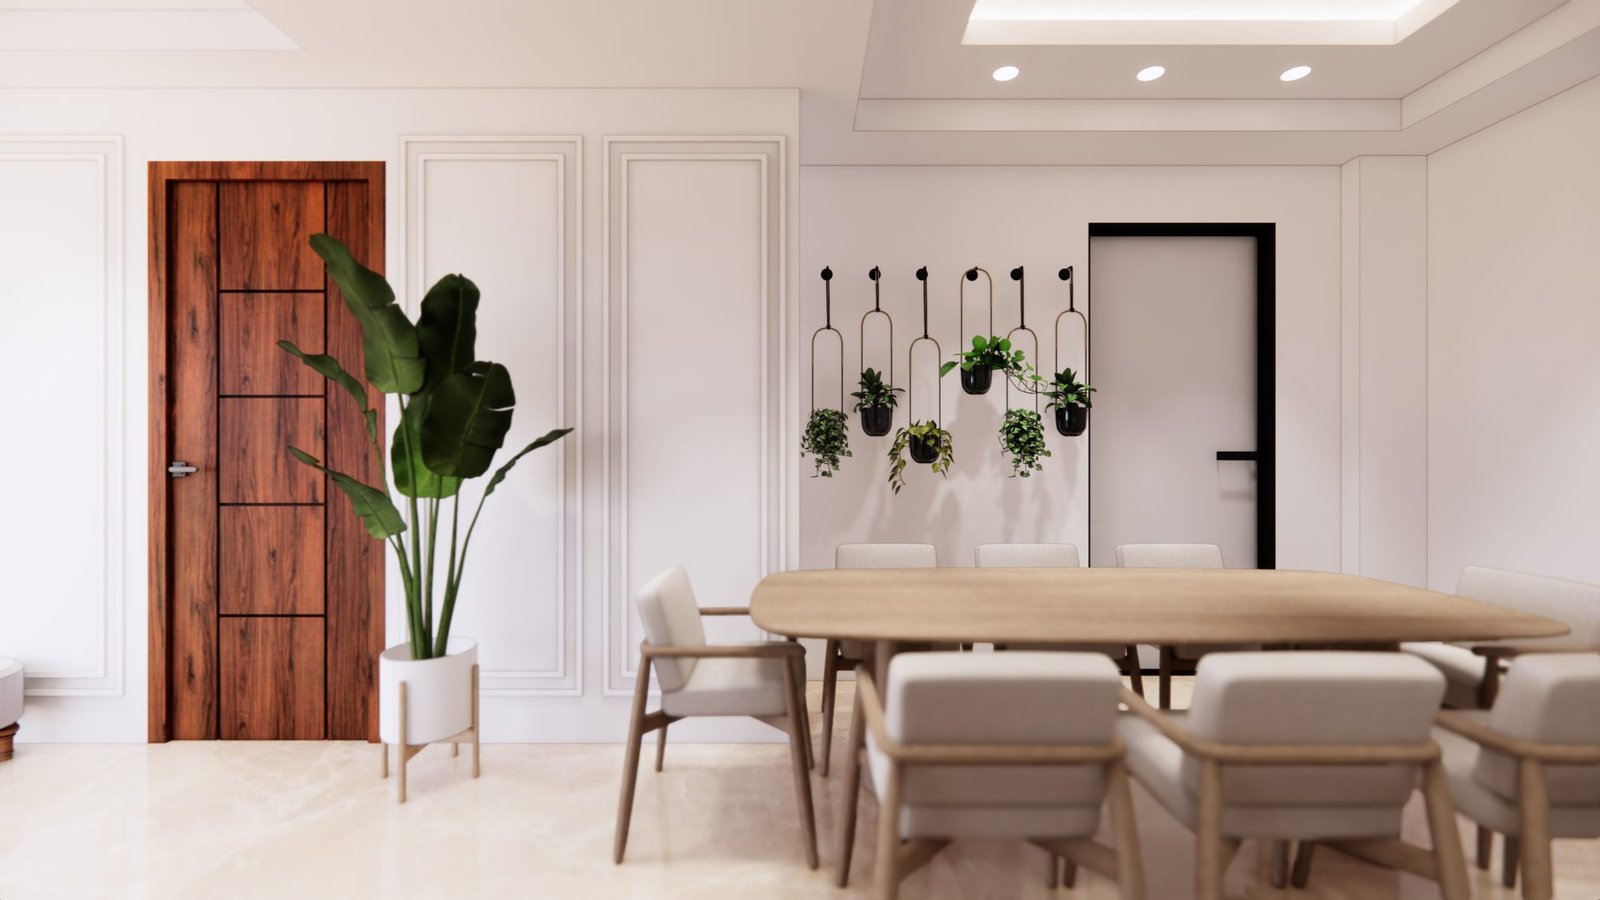
A walnut-paneled TV-wall anchors the living, with brass detail set into the floor line and a single linen sofa facing it. The dining sits a half-step away under a pendant chandelier — one room reads as two.
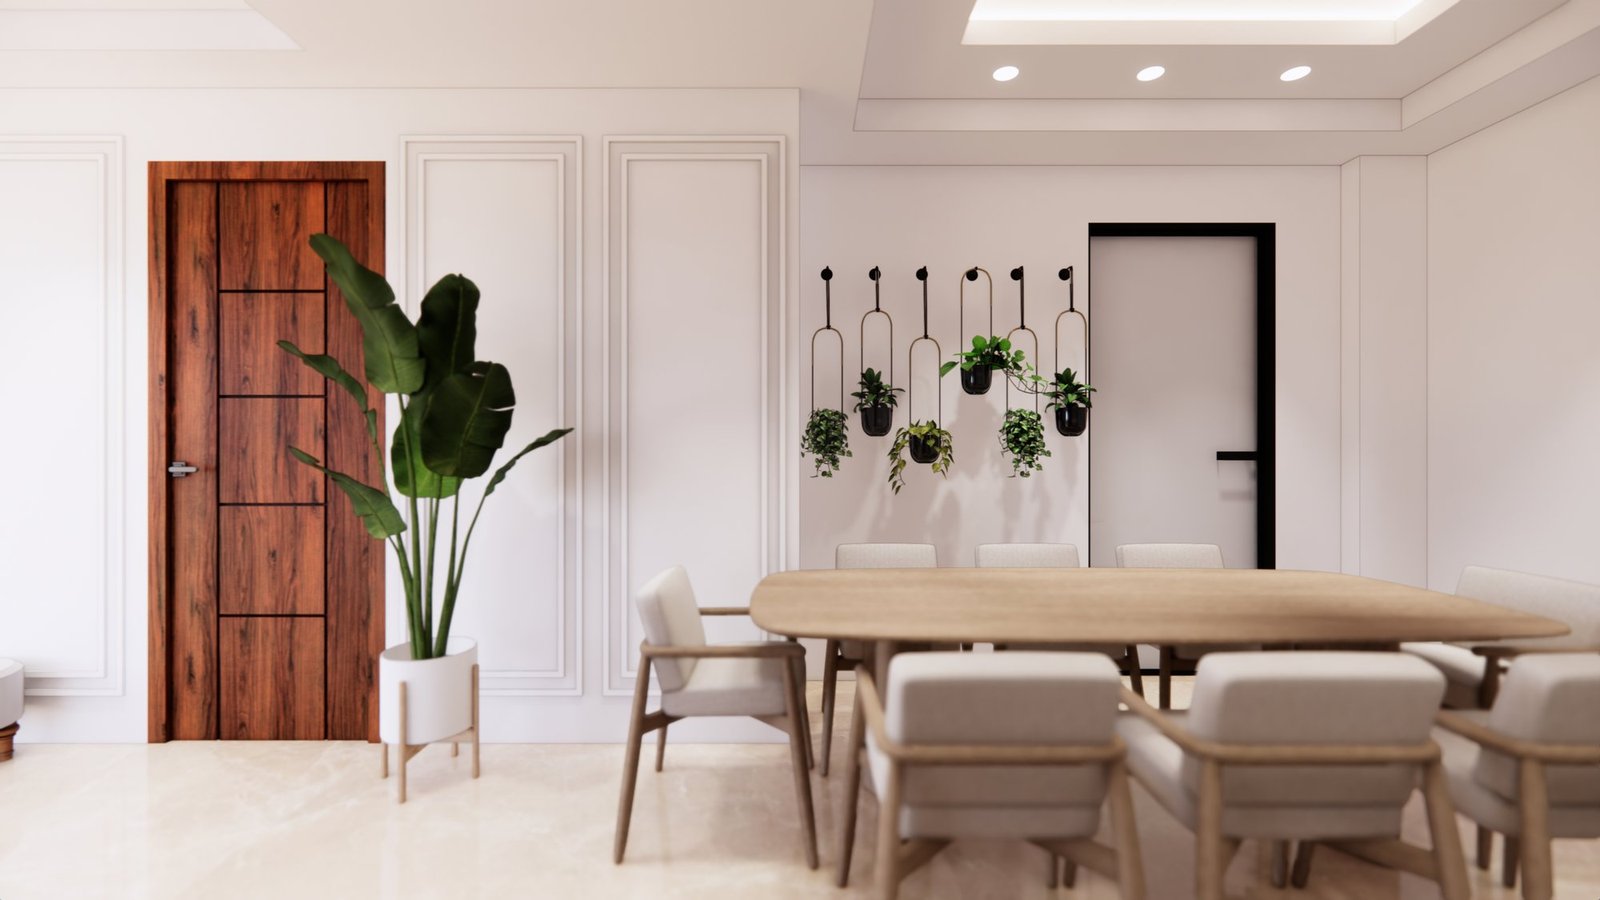
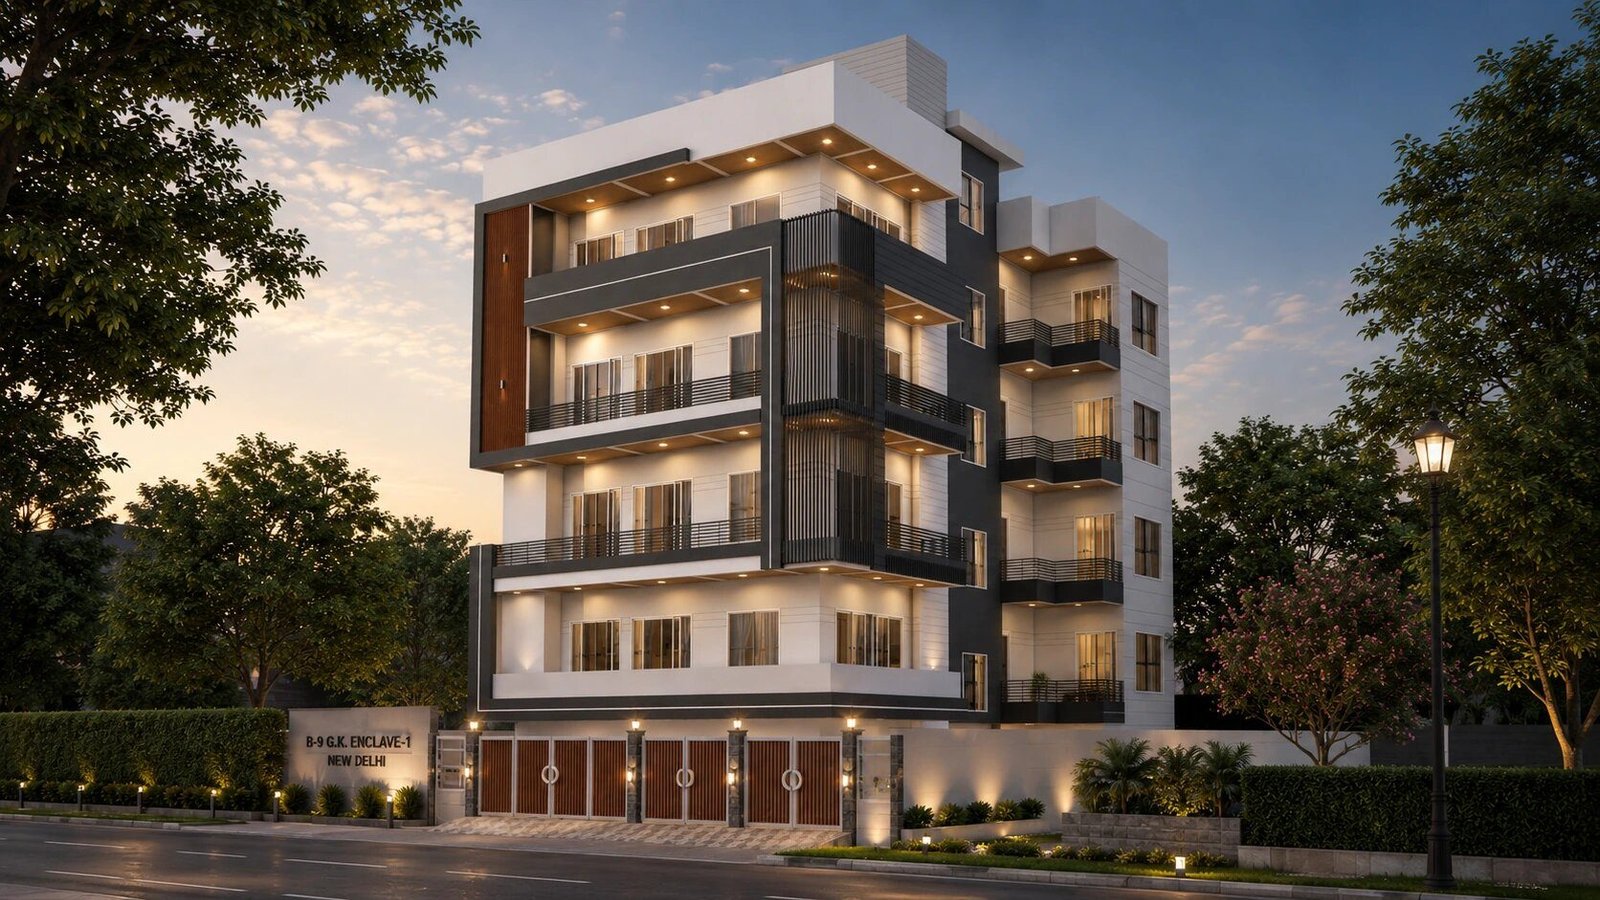
A top-floor interior commission for the family living above an SNC-built building in B-Block, GK-1 — an extension of the construction project below. The interior reads in Italian marble and walnut joinery, with tan leather headboards, brass wall sconces, and lit arched niches in the master.
Material, palette, register — the chapters that make up the project.
A walnut-paneled TV-wall anchors the living, with brass detail set into the floor line and a single linen sofa facing it. The dining sits a half-step away under a pendant chandelier — one room reads as two.
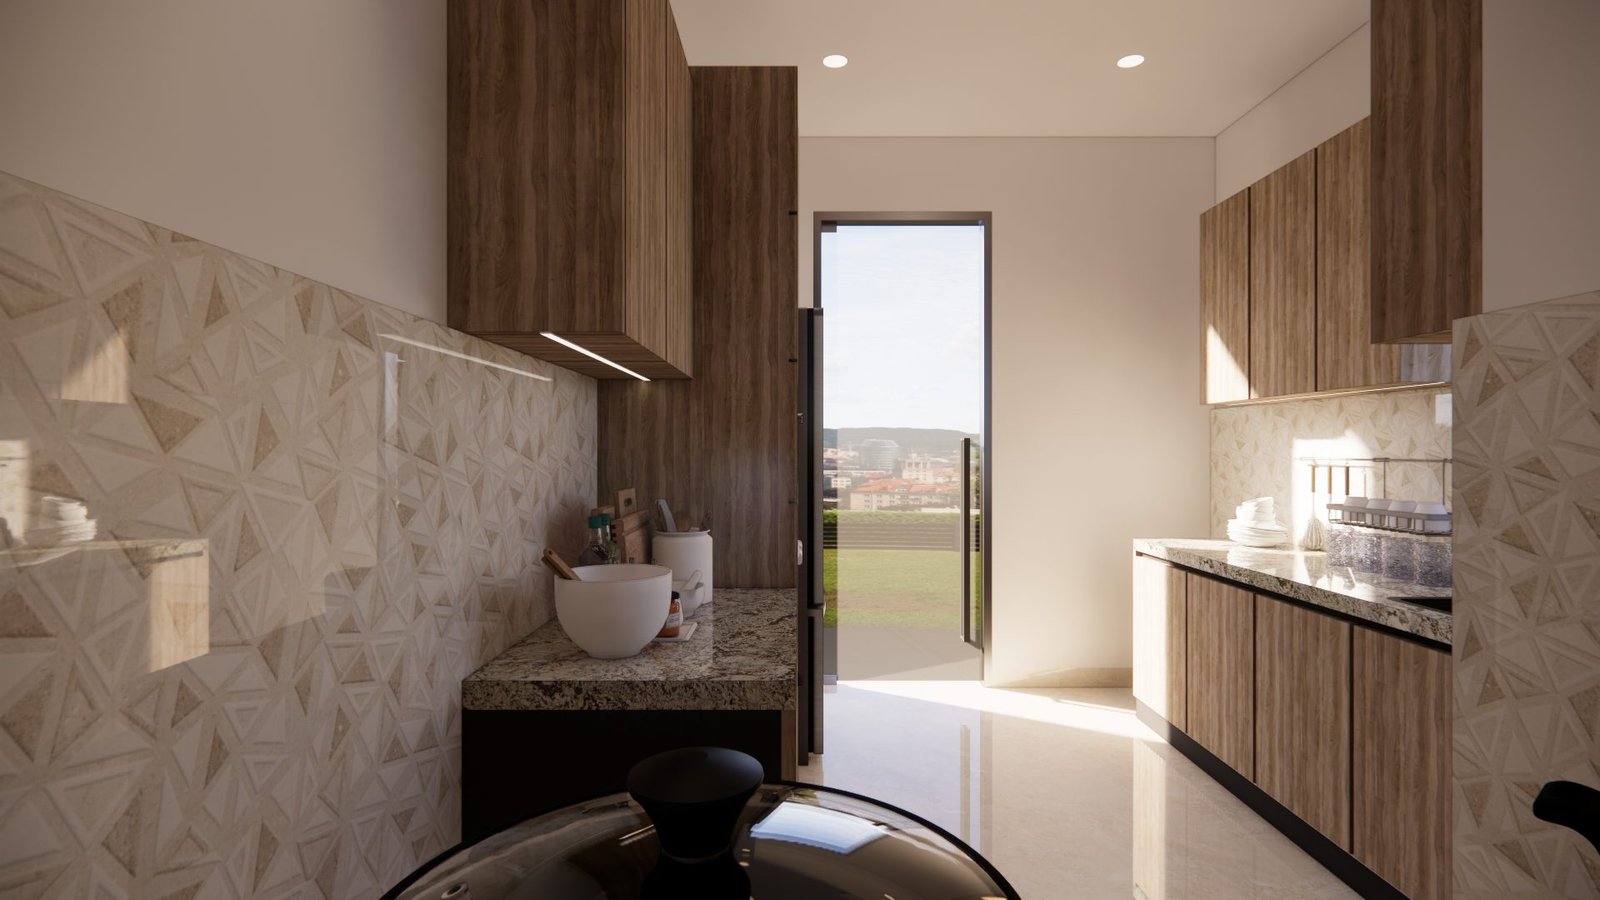
A scheme of gothic grey and white keeps the kitchen visually quiet against the warm walnut elsewhere. Stone counters, shaker fronts, integrated appliances — designed for a family that cooks every day.
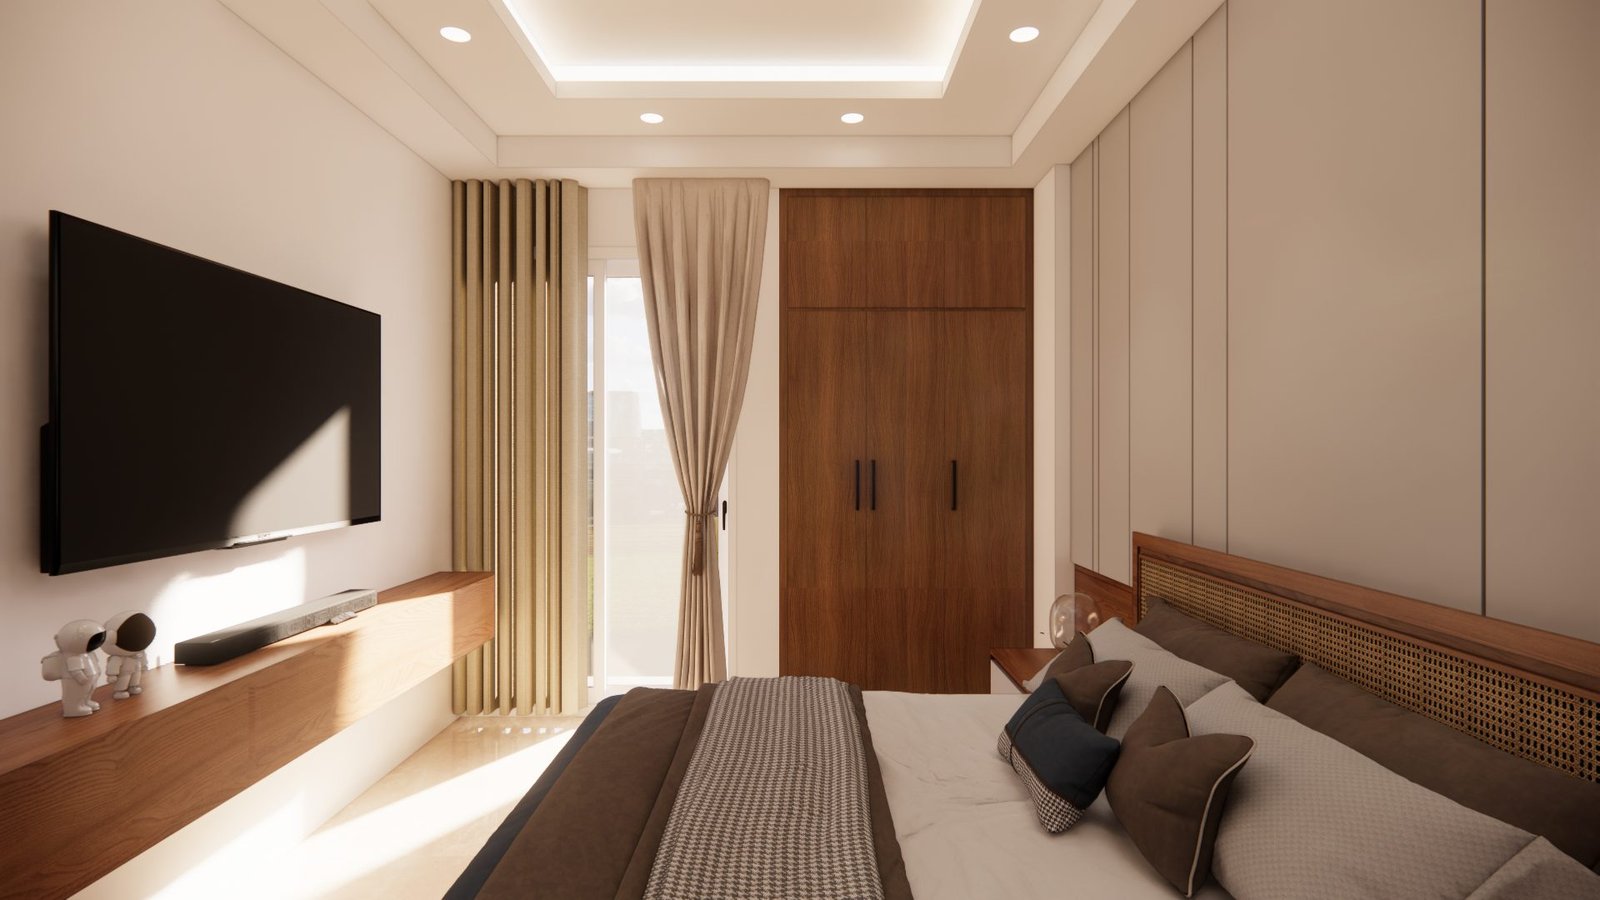
Walnut wood paneling head-to-foot, with a tan leather headboard as the centrepiece. A pair of lit arched niches frame the bed. The tone here is warm — quieter than the living, more material.
Two further bedrooms — one for the second adult bedroom, one as a guest / study. Each carries a slightly different palette so the family reads them as their own without breaking the house's overall vocabulary.
Materials, finishes, and brands from the project sheet.
We film the interior in walking order once the home is settled. The video lands here.
GK-1