The marble.
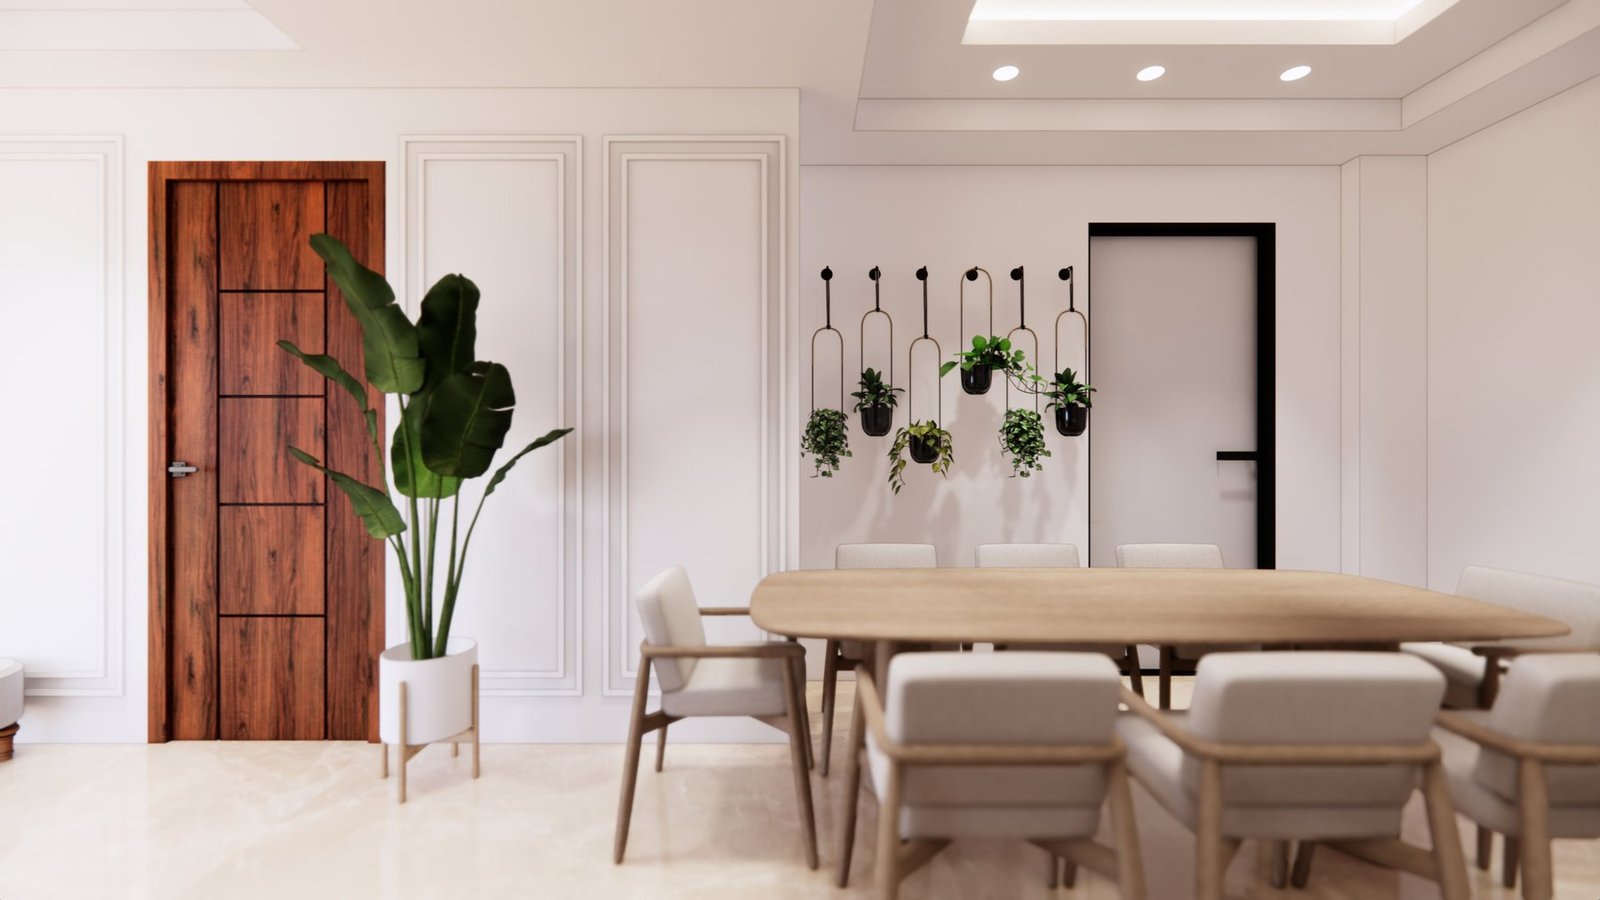
Imported Italian Burberry Beige across the floor — the warm beige base used in our Defence Colony work, repeated here for continuity between SNC homes.
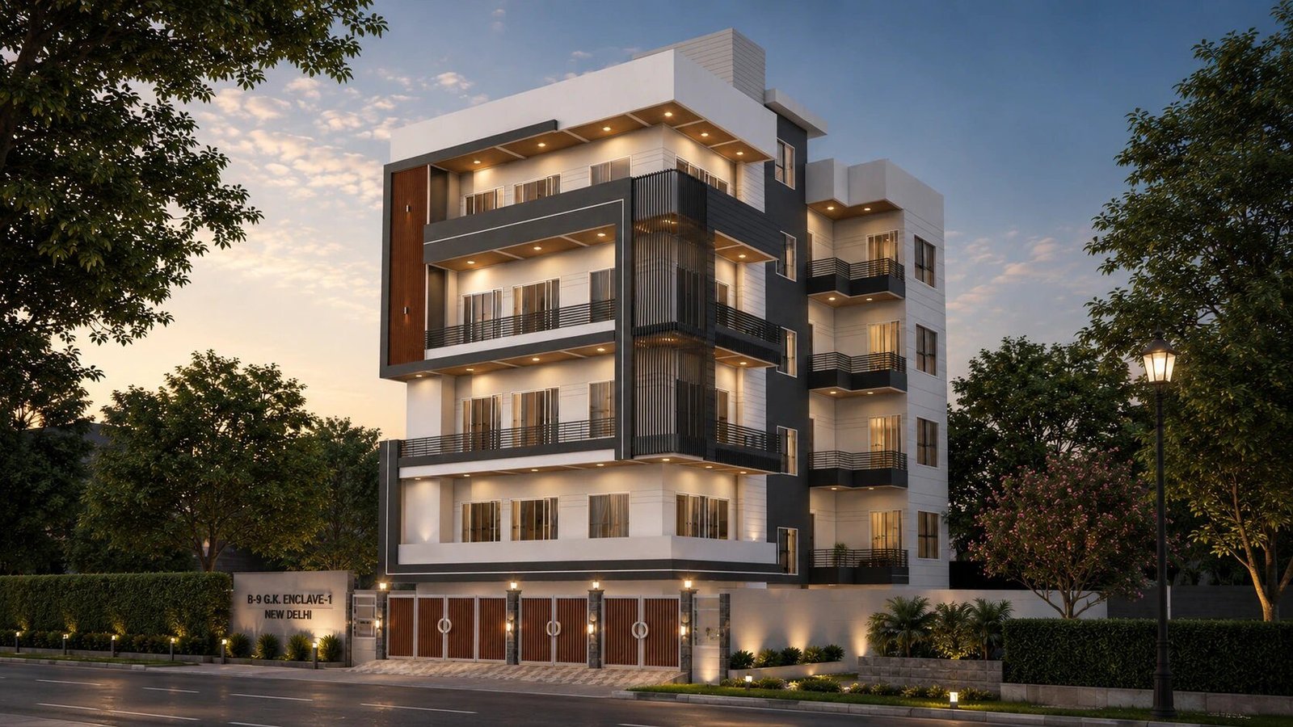
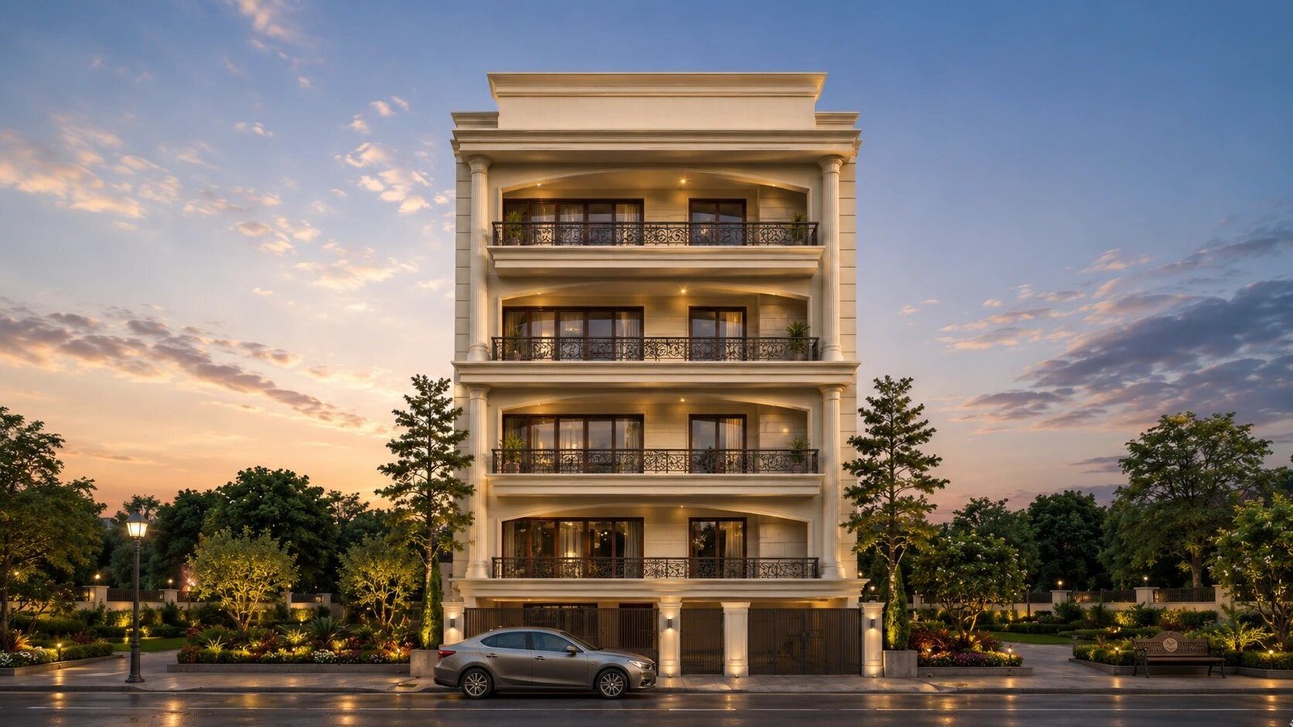
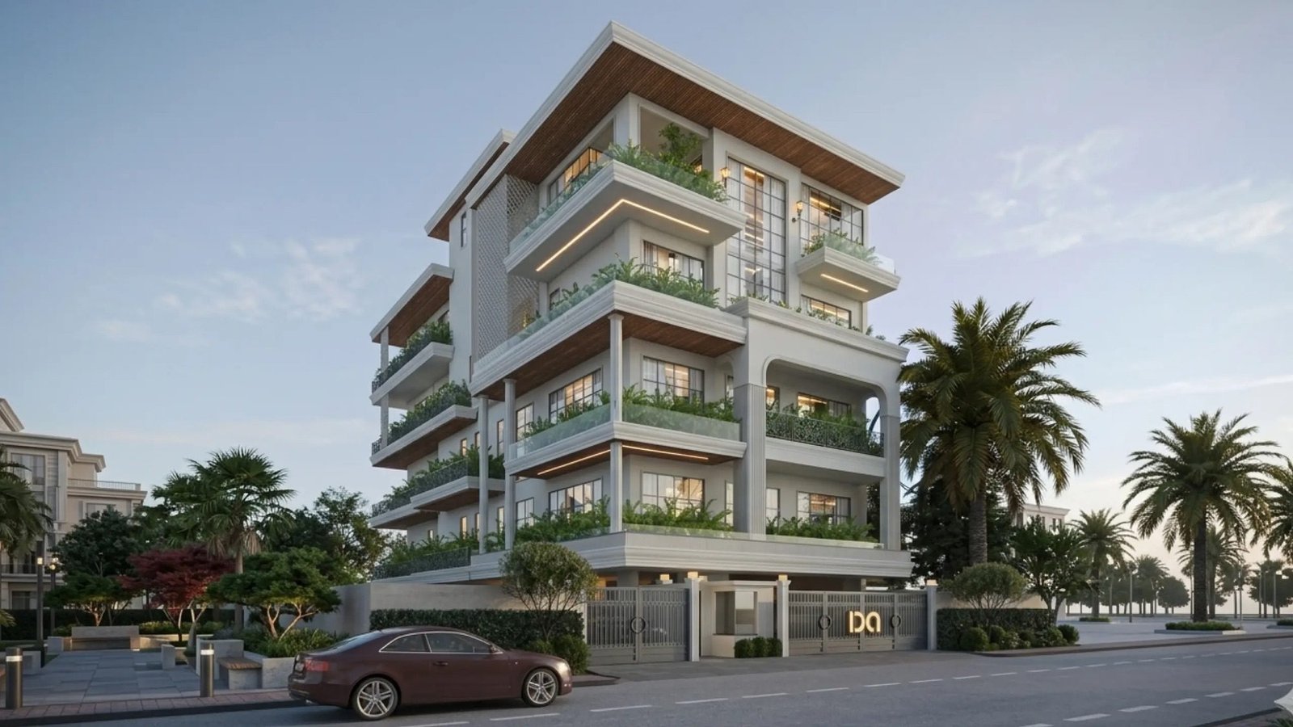
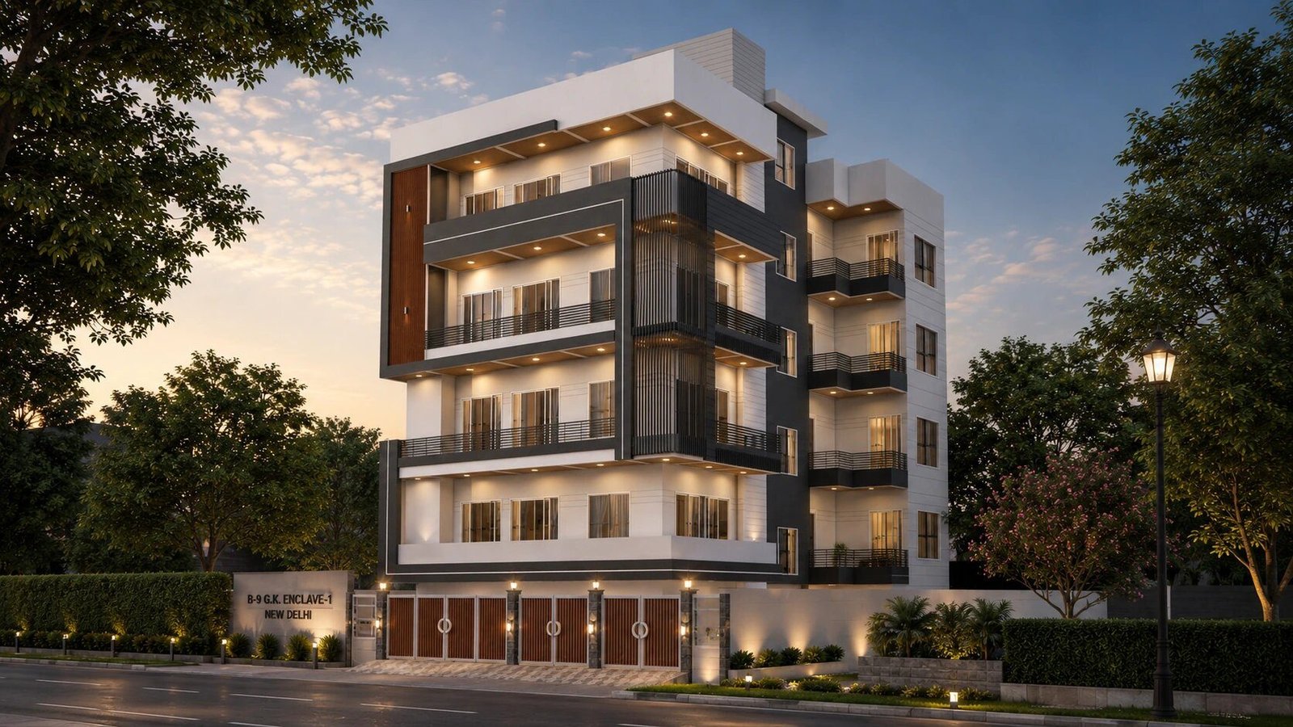
A contemporary three-bedroom on a 270-square-yard corner plot in B-Block, GK-1. The interior reads warmer than the exterior — walnut-paneled bedrooms with tan leather headboards, brass wall sconces, and a signature wall of full-height arched niches lit from within.
Material, architecture, structure — the chapters that make up the project.
Imported Italian Burberry Beige across the floor — the warm beige base used in our Defence Colony work, repeated here for continuity between SNC homes.
Gothic grey and white with Kaff fittings — chimney, hob — and the working accessories: BPO, dish-drying rack, pantry organiser, Innotech drawers.
Walnut wood paneling on the long bed wall, tan leather headboards reaching the full bed width, brass round wall sconces flanking. The room reads warmer than the rest of the home — a quiet evening register.
The signature gesture — a full wall of arched niches in the primary bedroom, each one lit with a hidden cove from within. The pattern lets the wall breathe without committing to a feature painting or art.
Three minutes · drone, then interior — narrated. Click to play full-screen.

GK-1 · Jun 2025
Materials and finishes from the project sheet on the left. Room dimensions from the typical-floor plan on the right.