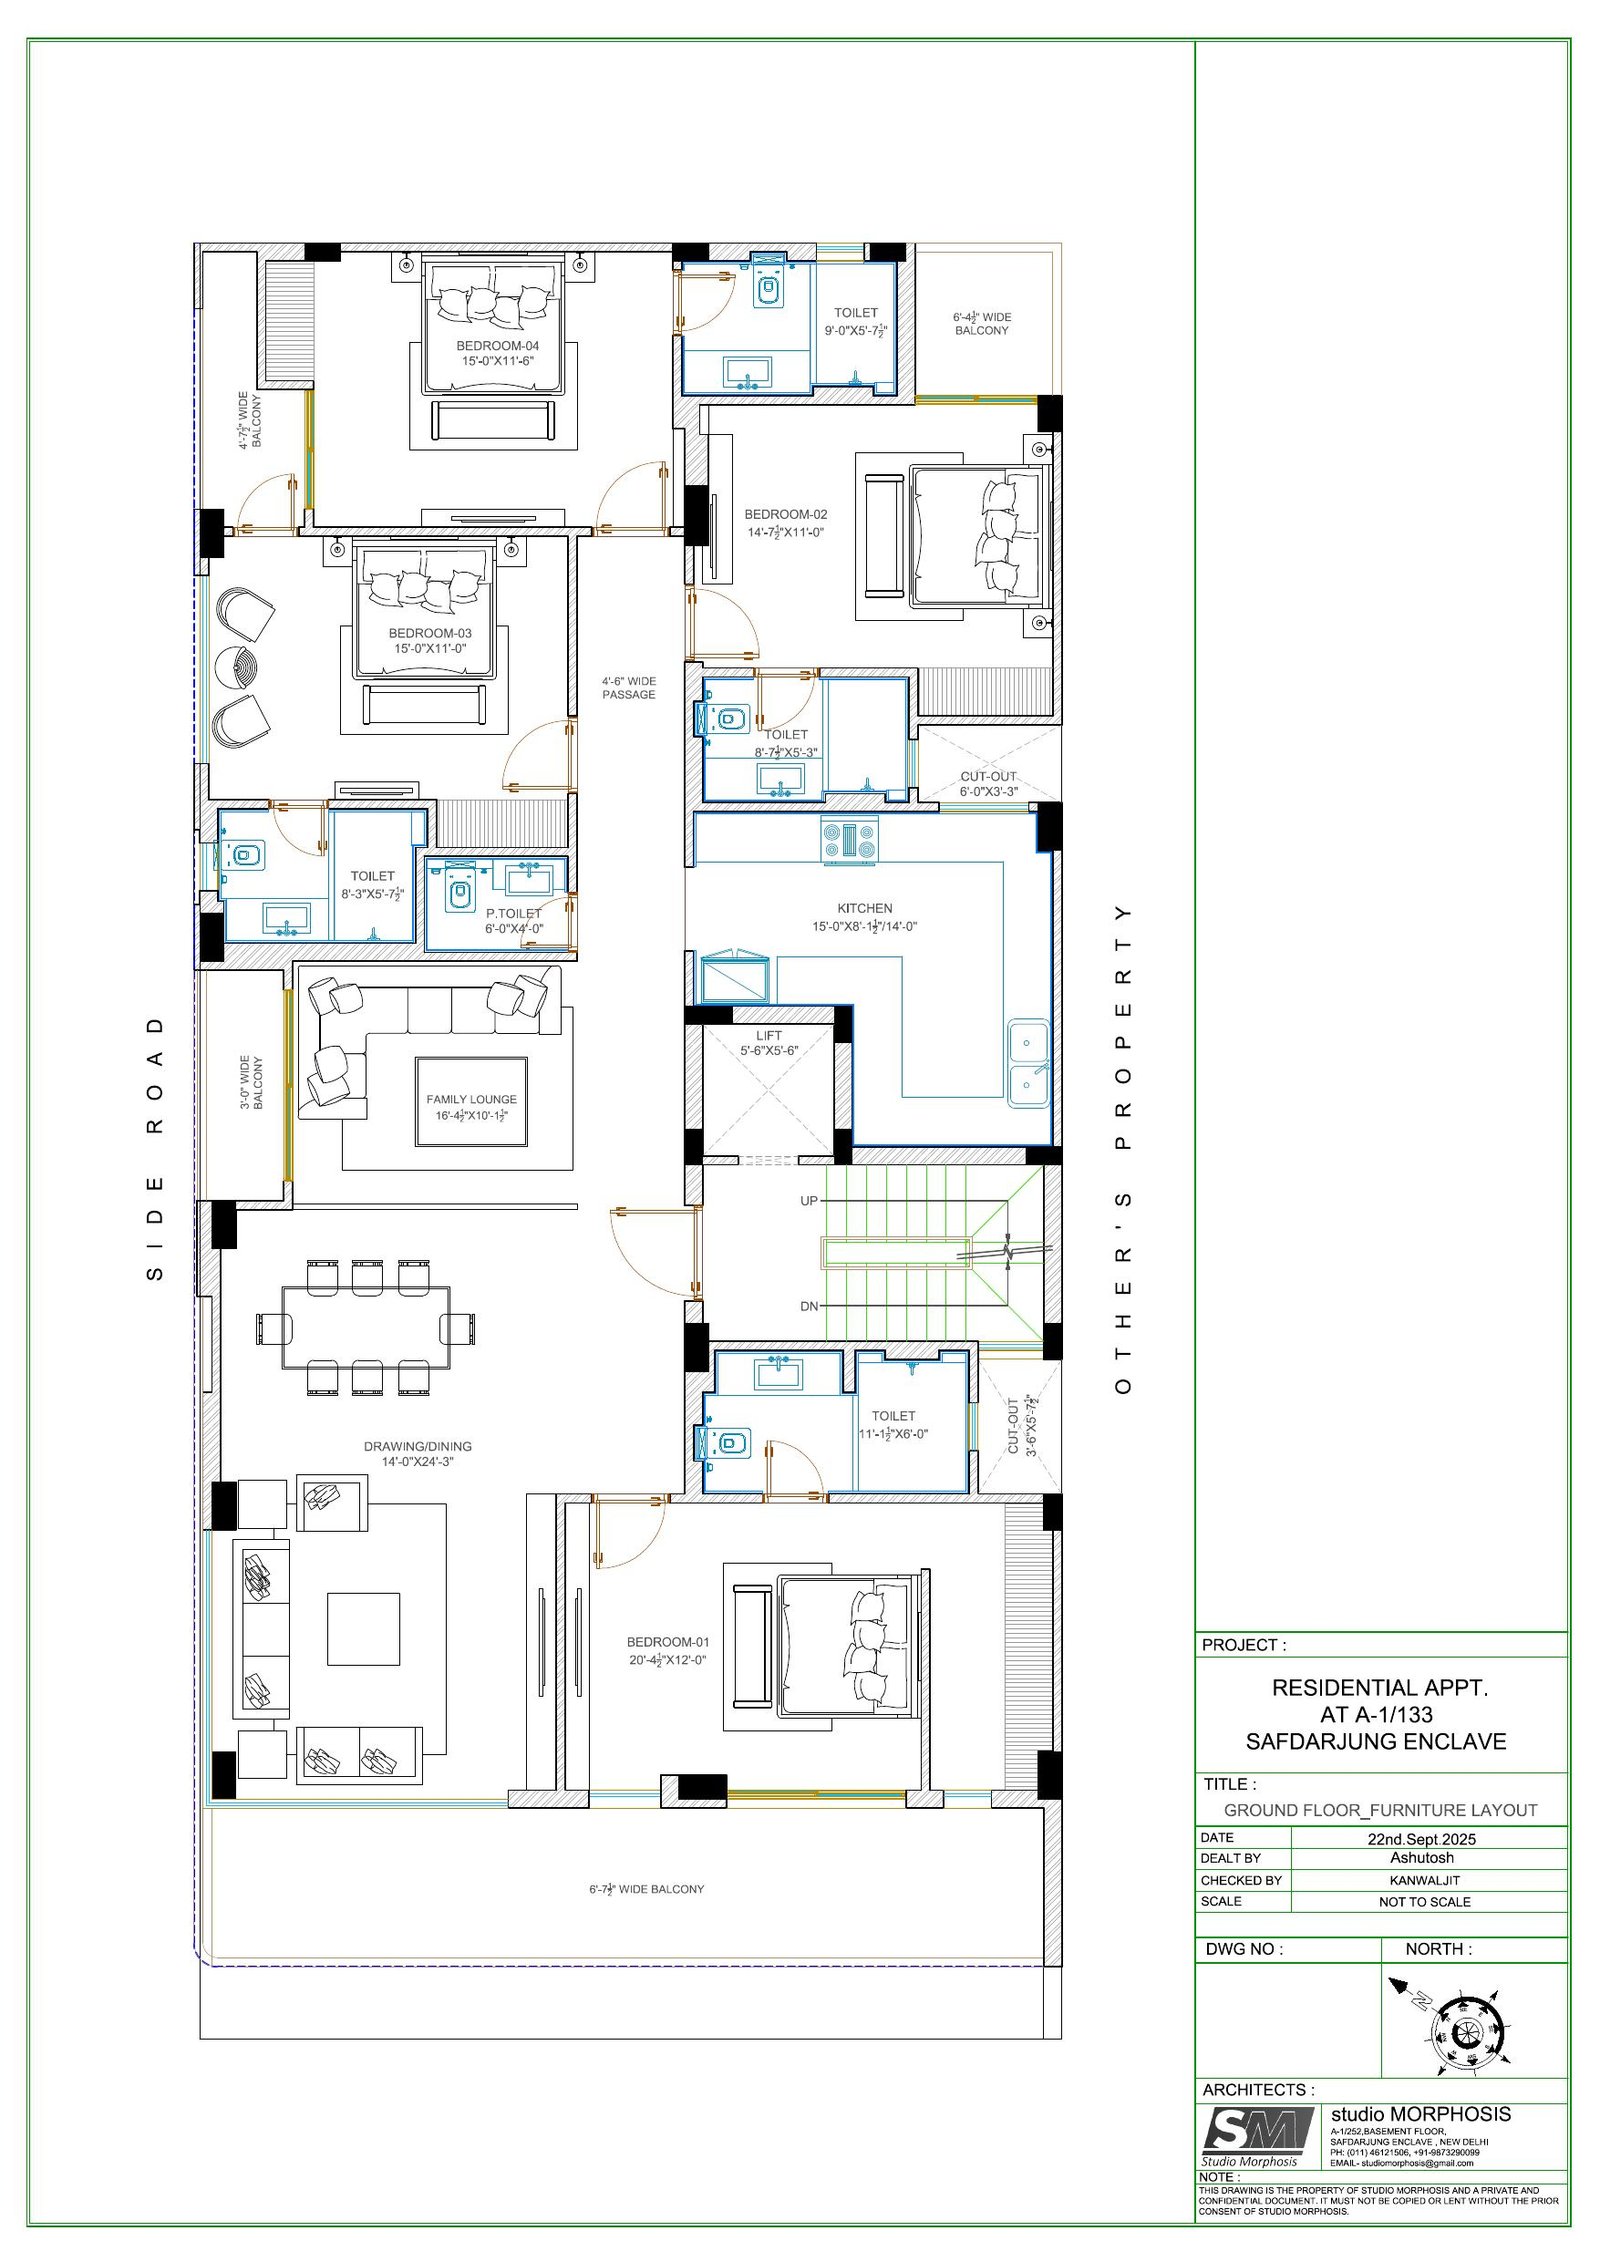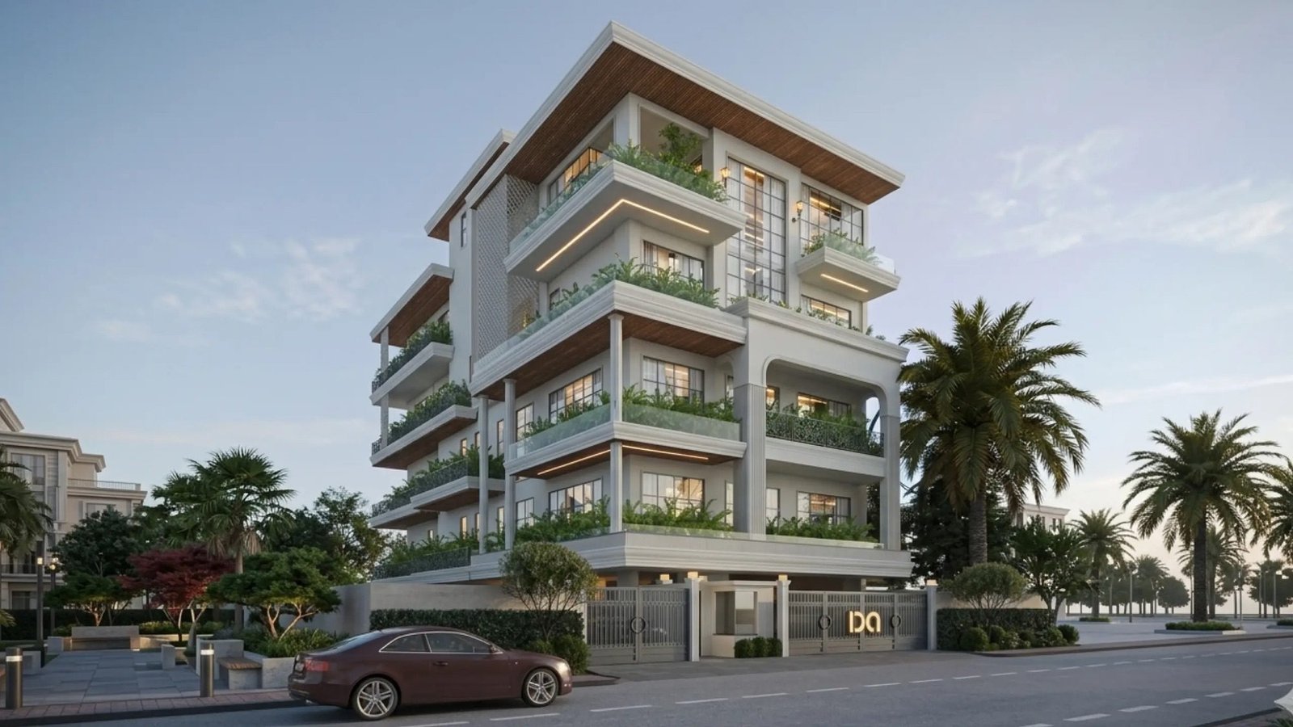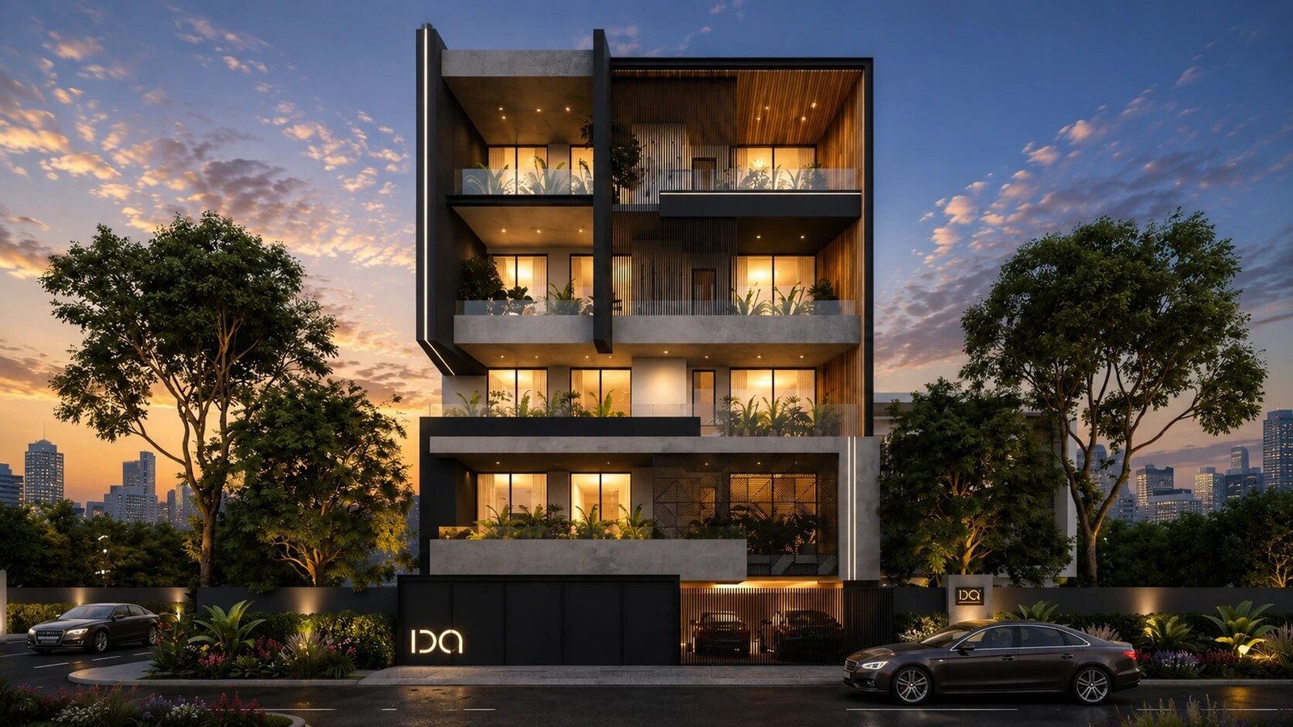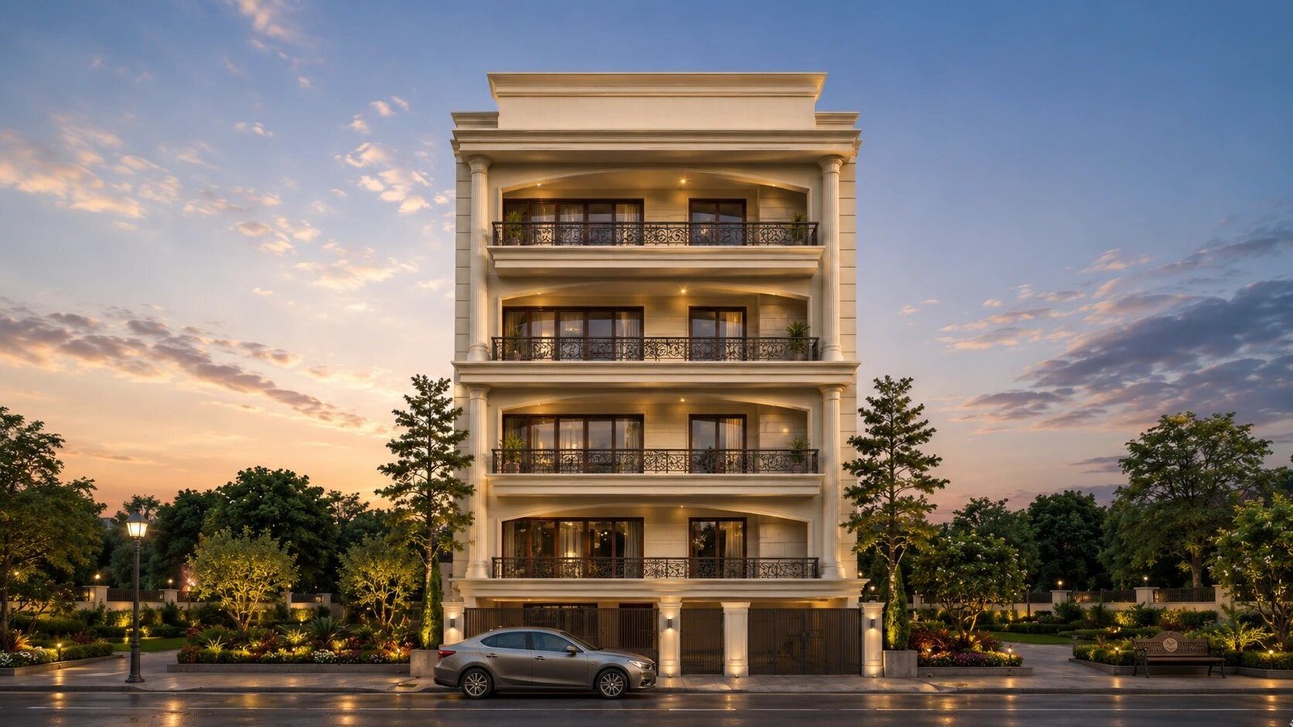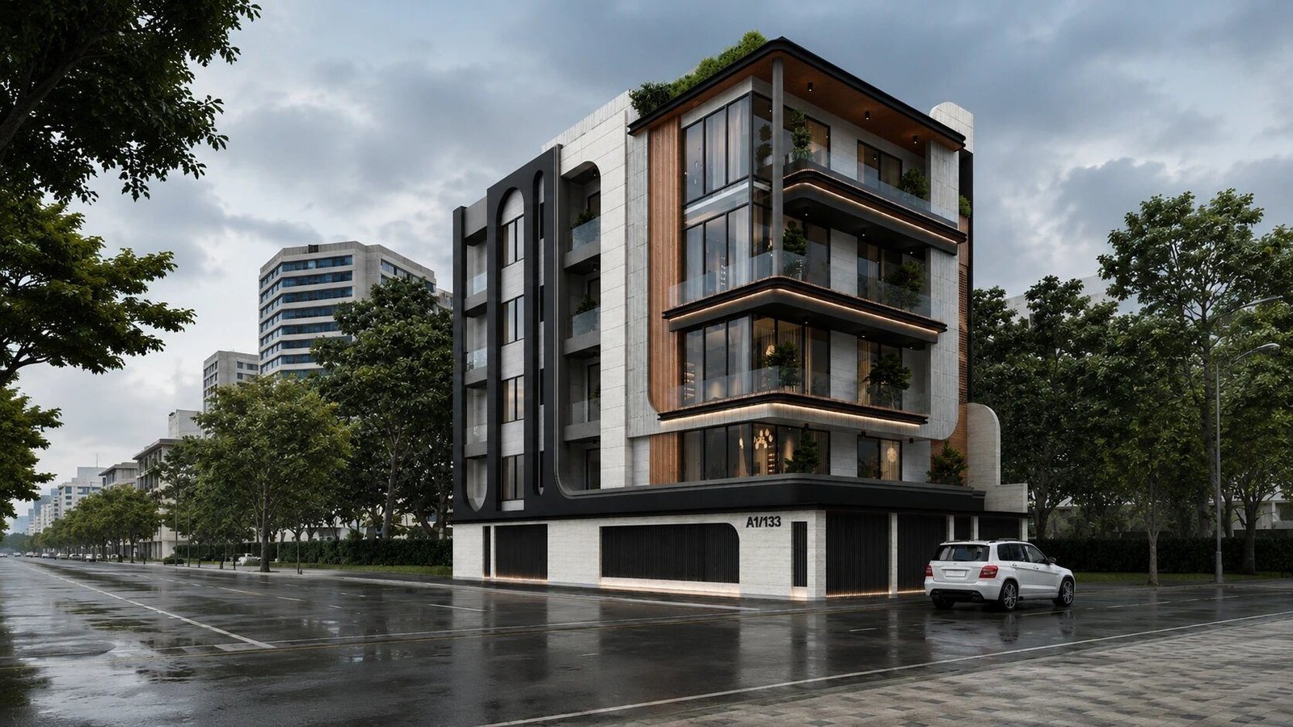
Ground Floor
Price on request4 BHK + Family Lounge
What's included
- Bedroom 03 (master) 18'-3½" × 14'-7" + attached toilet
- Bedroom 02 14'-9½" × 13'-7" + attached toilet (shower)
- Bedroom 01 20'-9½" × 13'-3" + attached toilet
- Bedroom 04 15'-0" × 11'-6" + attached toilet
- Powder · kitchen 16'-0" × 9'-3" · family lounge 16'-2" × 12'-3" · drawing/dining 16'-2" × 23'-3"
- 6'-0" wide front balcony · Schindler lift access
Direct ground access · 6'-0" front balcony
Enquire about this unit